Leave a Message

Thank you for your message. We will be in touch with you shortly.

963 Mountain Road
Courtesy of RE/MAX Benchmark Realty Group, Patricia M Sassi Listing Contact: 845-341-0004 
Sold

963 Mountain Road

963 Mountain Road, Port Jervis, NY 12771

$495,000
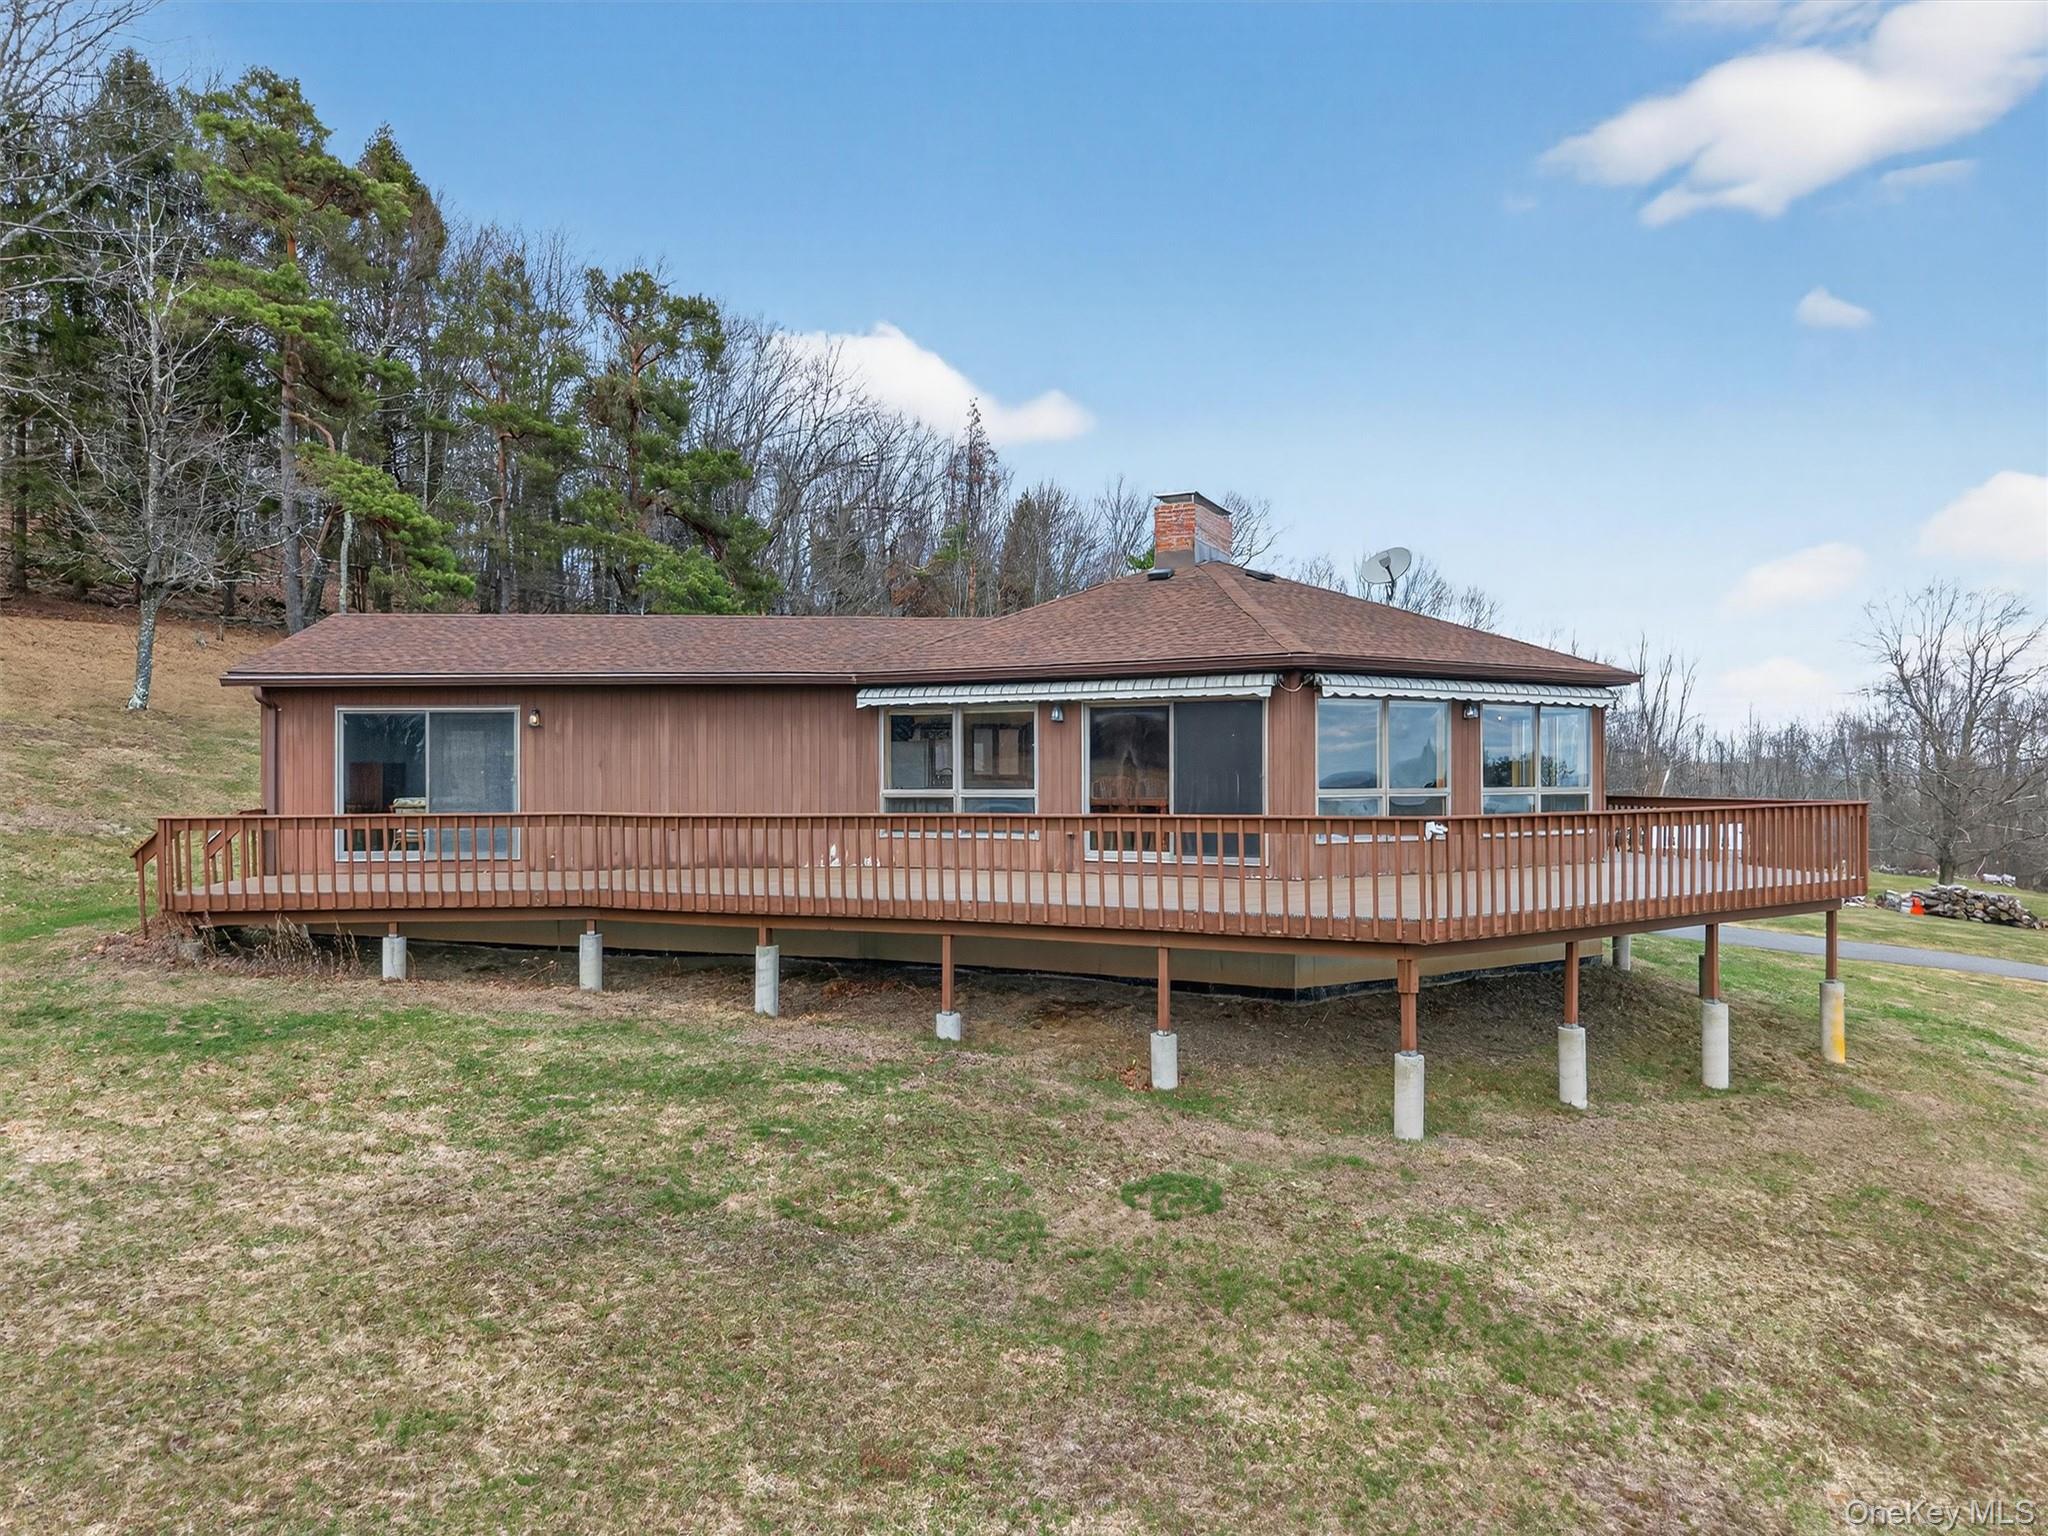
VIEWS AND VERSATILITY IN THE HUDSON VALLEY! Set on 2.8 private acres with sweeping views of the Hudson Valley and stretching into Vernon, New Jersey, this 3-bedroom ranch offers a rare blend of comfort, flexibility, and lifestyle. Designed for easy one-level living, the home features a thoughtfully laid-out floor plan with the primary bedroom privately situated on one side and two additional bedrooms on the other. Sliding glass doors from the primary suite lead directly to an expansive wraparound deck--perfect for enjoying morning coffee, evening sunsets, and the ever-changing seasonal views. Retractable awnings provide shade and comfort, making outdoor living enjoyable throughout the day. Inside, the main living space is filled with natural light from expansive windows. A double-sided fireplace adds warmth and character, creating a welcoming atmosphere between the living and dining areas. This property truly stands out with its two separate garages. The upper garage, located just off the home, offers space for two vehicles, while the lower garage is a dream setup--accommodating up to four cars and featuring a dedicated workshop area, ideal for hobbyists, collectors, or anyone in need of additional workspace. Additional features include central air conditioning, a whole-house generator for peace of mind, and beautifully usable land with room for gardens, entertaining, or a future pool. A unique opportunity to enjoy space, views, and versatility--all in one exceptional Hudson Valley setting. Within minutes to the Minisink schools, Middletown, Port Jervis, and Route 84!

3
beds

3
baths

2,119 Sq.Ft. LIVING AREA

2.8 Acres lot

Features & Amenities

Interior

  • total bedrooms3
  • Total bathrooms3
  • full bathrooms2
  • half bathroom1
  • Flooring Carpet, Wood
  • Fireplace Living Room
  • APPLIANCES Dishwasher, Dryer, Gas Range, Microwave, Refrigerator, Washer
  • other interior Features First Floor Bedroom, Ceiling Fan(s), Chandelier, Double Vanity, High Ceilings, Natural Woodwork, Open Floorplan, Pantry, Primary Bathroom, Walk-In Closet(s), Washer/Dryer Hookup

Area & Lot

  • Status Sold
  • Date Sold June 10, 2026
  • Living Area2,119 Sq.Ft.
  • Total Area2,119 Sq.Ft.
  • Lot Area2.8 Acres
  • MLS® ID973682
  • TypeResidential
  • YEAR BUILT1989
  • Architecture StylesContemporary, Ranch
  • View DescriptionMountain(s)
  • Elementary SchoolMinisink Valley Elementary
  • Middle SchoolMinisink Valley Middle School
  • High SchoolMinisink Valley High School
  • School DistrictMinisink Valley

Exterior

  • STORIES1
  • Garage Space4.0
  • water SourceWell
  • utilitiesCable Connected, Electricity Connected, Propane, Trash Collection Private
  • parkingDriveway, Garage
  • HEAT TYPEBaseboard, Hot Water, Propane
  • AIR CONDITIONINGCentral Air
  • sewerSeptic Tank
  • SubstructureConcrete Perimeter
  • other exterior FeaturesAwning(s)

Financial

  • Sales Price$495,000
  • Real Estate Tax $10,398/yr
Patricia Sassi

Patricia Sassi

Your Resource, Your Expert,

Your Realtor.

You deserve a team that tells you what to expect and then delivers. We keep our process organized, our communication open, and our advice honest. Whether you are buying your first home or selling a longtime family property, we are here to make the path simpler.

Follow Me on Instagram