Leave a Message

Thank you for your message. We will be in touch with you shortly.

6 Cyprus Drive
Courtesy of RE/MAX Benchmark Realty Group, Patricia M Sassi Listing Contact: 845-341-0004 
Sold

6 Cyprus Drive

6 Cyprus Drive, Middletown, NY 10940

$560,000
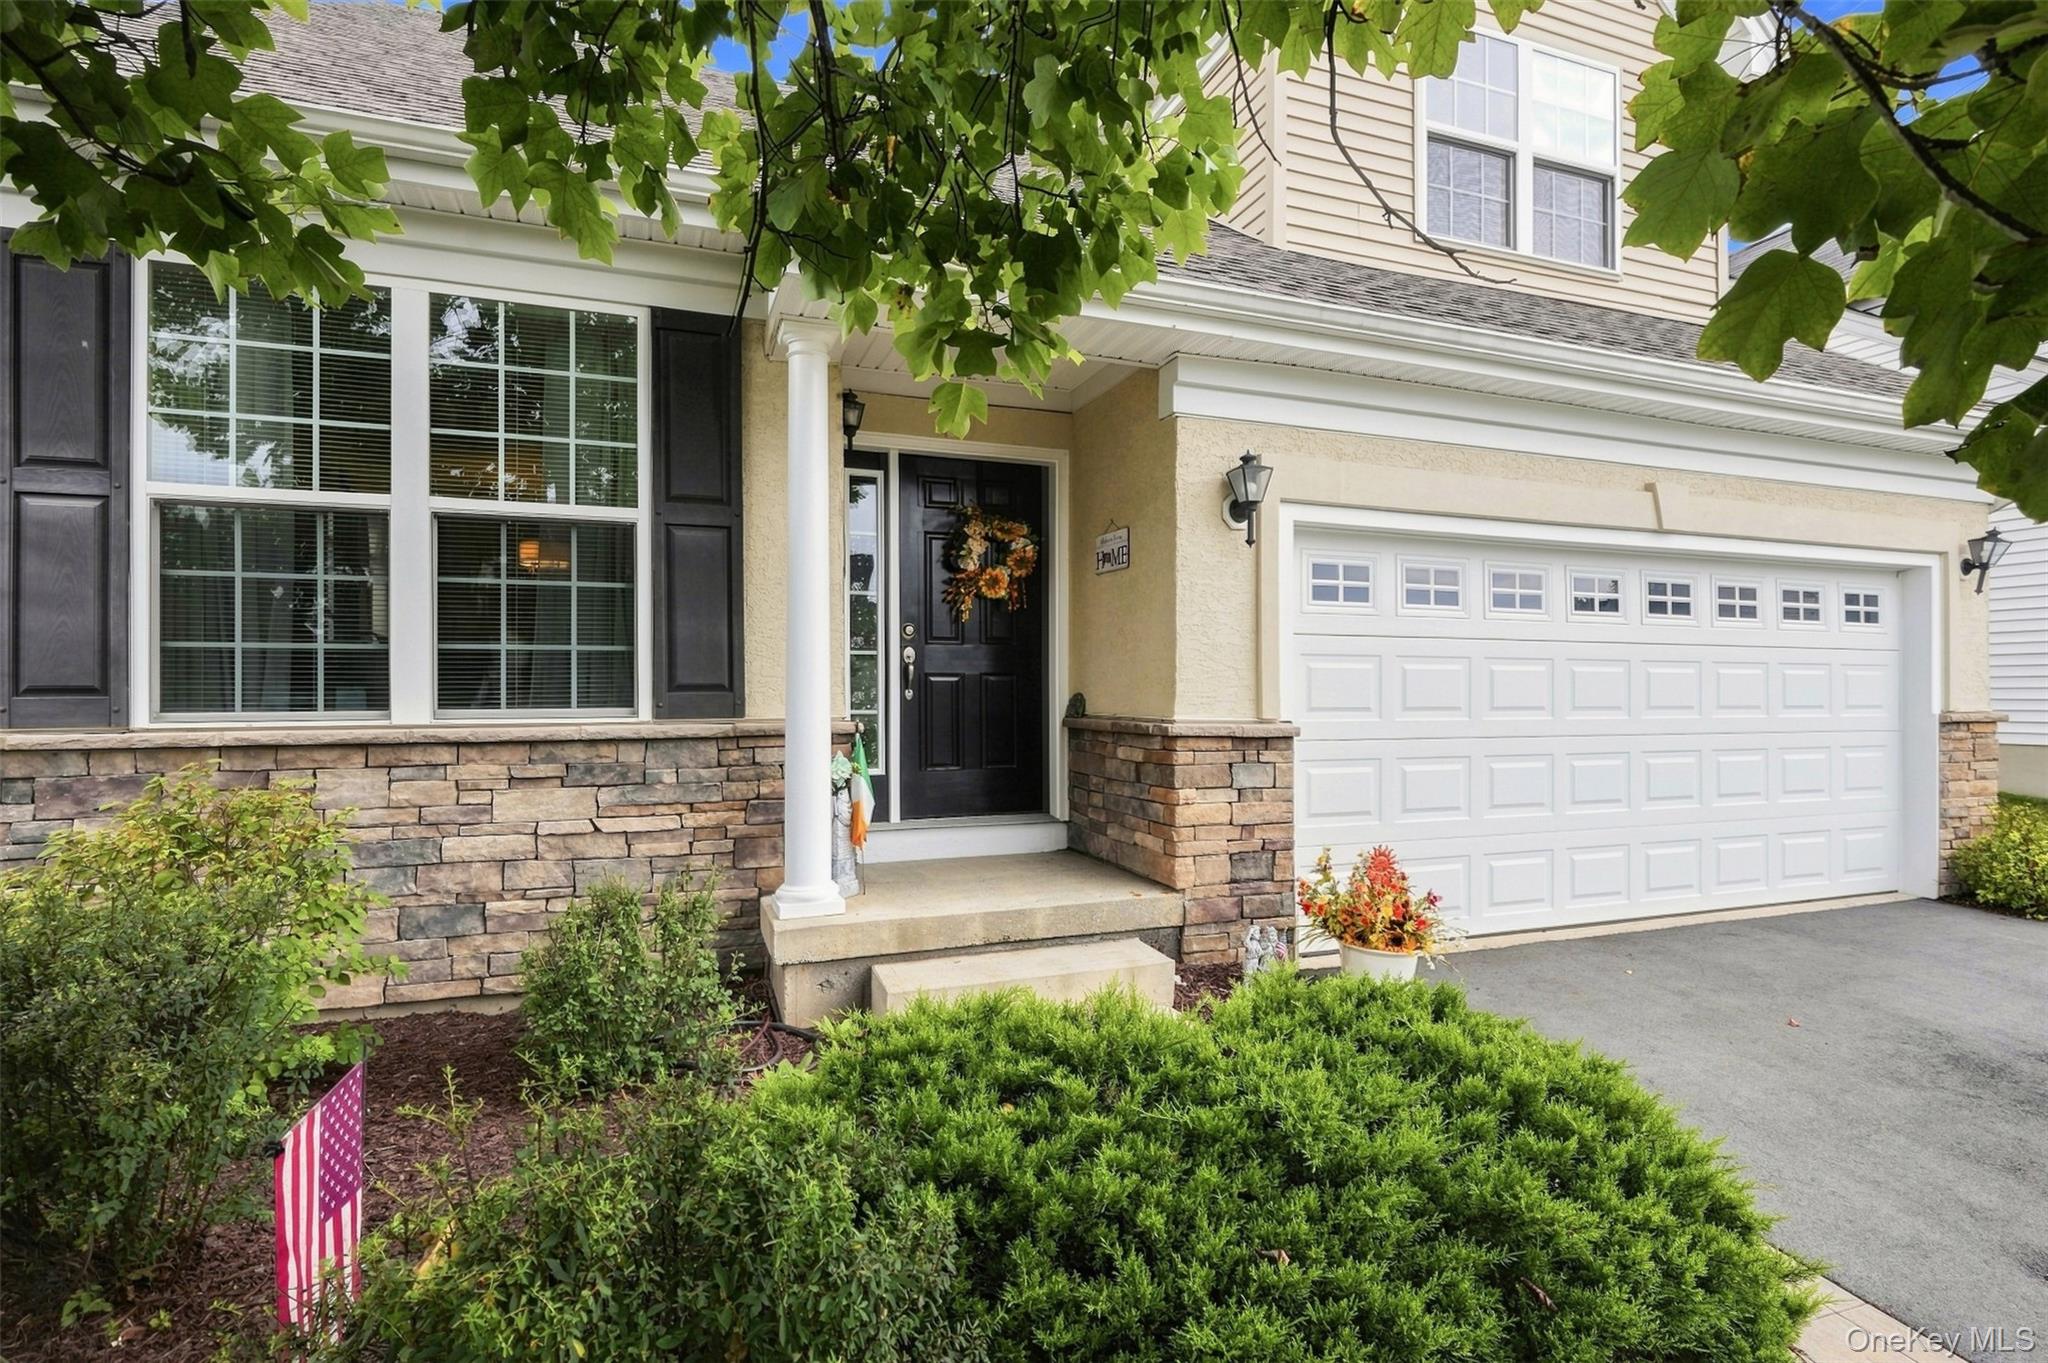
Enjoy the ease of main-level living with the bonus of a beautifully designed second floor in Wildflower at Wallkill, a gated 55+ active-adult community. Offering approximately 2,400 square feet, this spacious two-bedroom, two-and-a-half-bath home features an open, comfortable floor plan designed for both everyday living and entertaining.
The main level welcomes you with generous living and dining areas filled with natural light and custom trim. At the heart of the home, the kitchen features granite countertops, custom backsplash, abundant cabinetry and an impressive nine-foot island with plenty of room for seating. Just beyond, a comfortable family room with a natural gas fireplace creates a warm gathering space and flows easily into the kitchen. Also located on the main level is the primary bedroom suite, offering the convenience of true one-level living. Upstairs, guests can enjoy their own private area with a second bedroom, full bath and a versatile flex space--perfect for a sitting area, home office, hobby space or quiet retreat. The private rear patio provides a lovely spot for morning coffee, gardening or relaxing outdoors. An attached two-car garage adds everyday convenience. Life at Wildflower at Wallkill extends well beyond the front door. Residents enjoy a gated community with indoor and outdoor pools, clubhouse, tennis and pickleball courts, exercise classes, organized trips and an active calendar of social activities. Shopping, restaurants, medical offices and everyday conveniences are all just minutes away.

2
beds

3
baths

2,454 Sq.Ft. LIVING AREA

436 Sq.Ft. lot

Features & Amenities

Interior

  • total bedrooms2
  • Total bathrooms3
  • full bathrooms2
  • half bathroom1
  • Laundry room Laundry Room
  • Flooring Carpet, Laminate
  • Fireplace Gas
  • APPLIANCES Dishwasher, Dryer, Gas Oven, Gas Range, Microwave, Refrigerator, Stainless Steel Appliance(s), Washer, Gas Water Heater
  • other interior Features First Floor Bedroom, Ceiling Fan(s), Double Vanity, Granite Counters, Open Floorplan, Master Downstairs, Recessed Lighting, Walk-In Closet(s)

Area & Lot

  • Status Sold
  • Date Sold November 6, 2026
  • Living Area2,454 Sq.Ft.
  • Lot Area436 Sq.Ft.
  • MLS® ID1049692
  • TypeResidential
  • YEAR BUILT2013
  • NeighborhoodMiddletown
  • Architecture StylesRanch
  • Elementary SchoolPresidential Park Elementary
  • Middle SchoolMiddletown Twin Towers Middle Sch
  • High SchoolMiddletown High School
  • School DistrictMiddletown

Exterior

  • STORIES2
  • Garage Space2.0
  • water SourcePublic
  • utilitiesElectricity Connected, Natural Gas Connected, Sewer Connected, Trash Collection Private, Water Connected
  • PoolCommunity, Outdoor Pool
  • lot featuresLevel, Private, Wooded
  • parkingDriveway, Garage
  • HEAT TYPEForced Air, Natural Gas
  • AIR CONDITIONINGCentral Air
  • sewerPublic Sewer
  • SubstructureSlab
  • HOA AmenitiesClubhouse, Fitness Center, Gated, Pool, Tennis Court(s)
  • other exterior FeaturesMailbox

Financial

  • Sales Price$560,000
  • Real Estate Tax $5,875/yr
  • HOA $427/mo
Patricia Sassi

Patricia Sassi

Middletown

Explore

Your Resource, Your Expert,

Your Realtor.

You deserve a team that tells you what to expect and then delivers. We keep our process organized, our communication open, and our advice honest. Whether you are buying your first home or selling a longtime family property, we are here to make the path simpler.

Follow Me on Instagram