Leave a Message

Thank you for your message. We will be in touch with you shortly.

548 Saracino Drive
Courtesy of RE/MAX Benchmark Realty Group, Patricia M Sassi Listing Contact: 845-341-0004 
Sold

548 Saracino Drive

548 Saracino Drive, Maybrook, NY 12543

$314,900
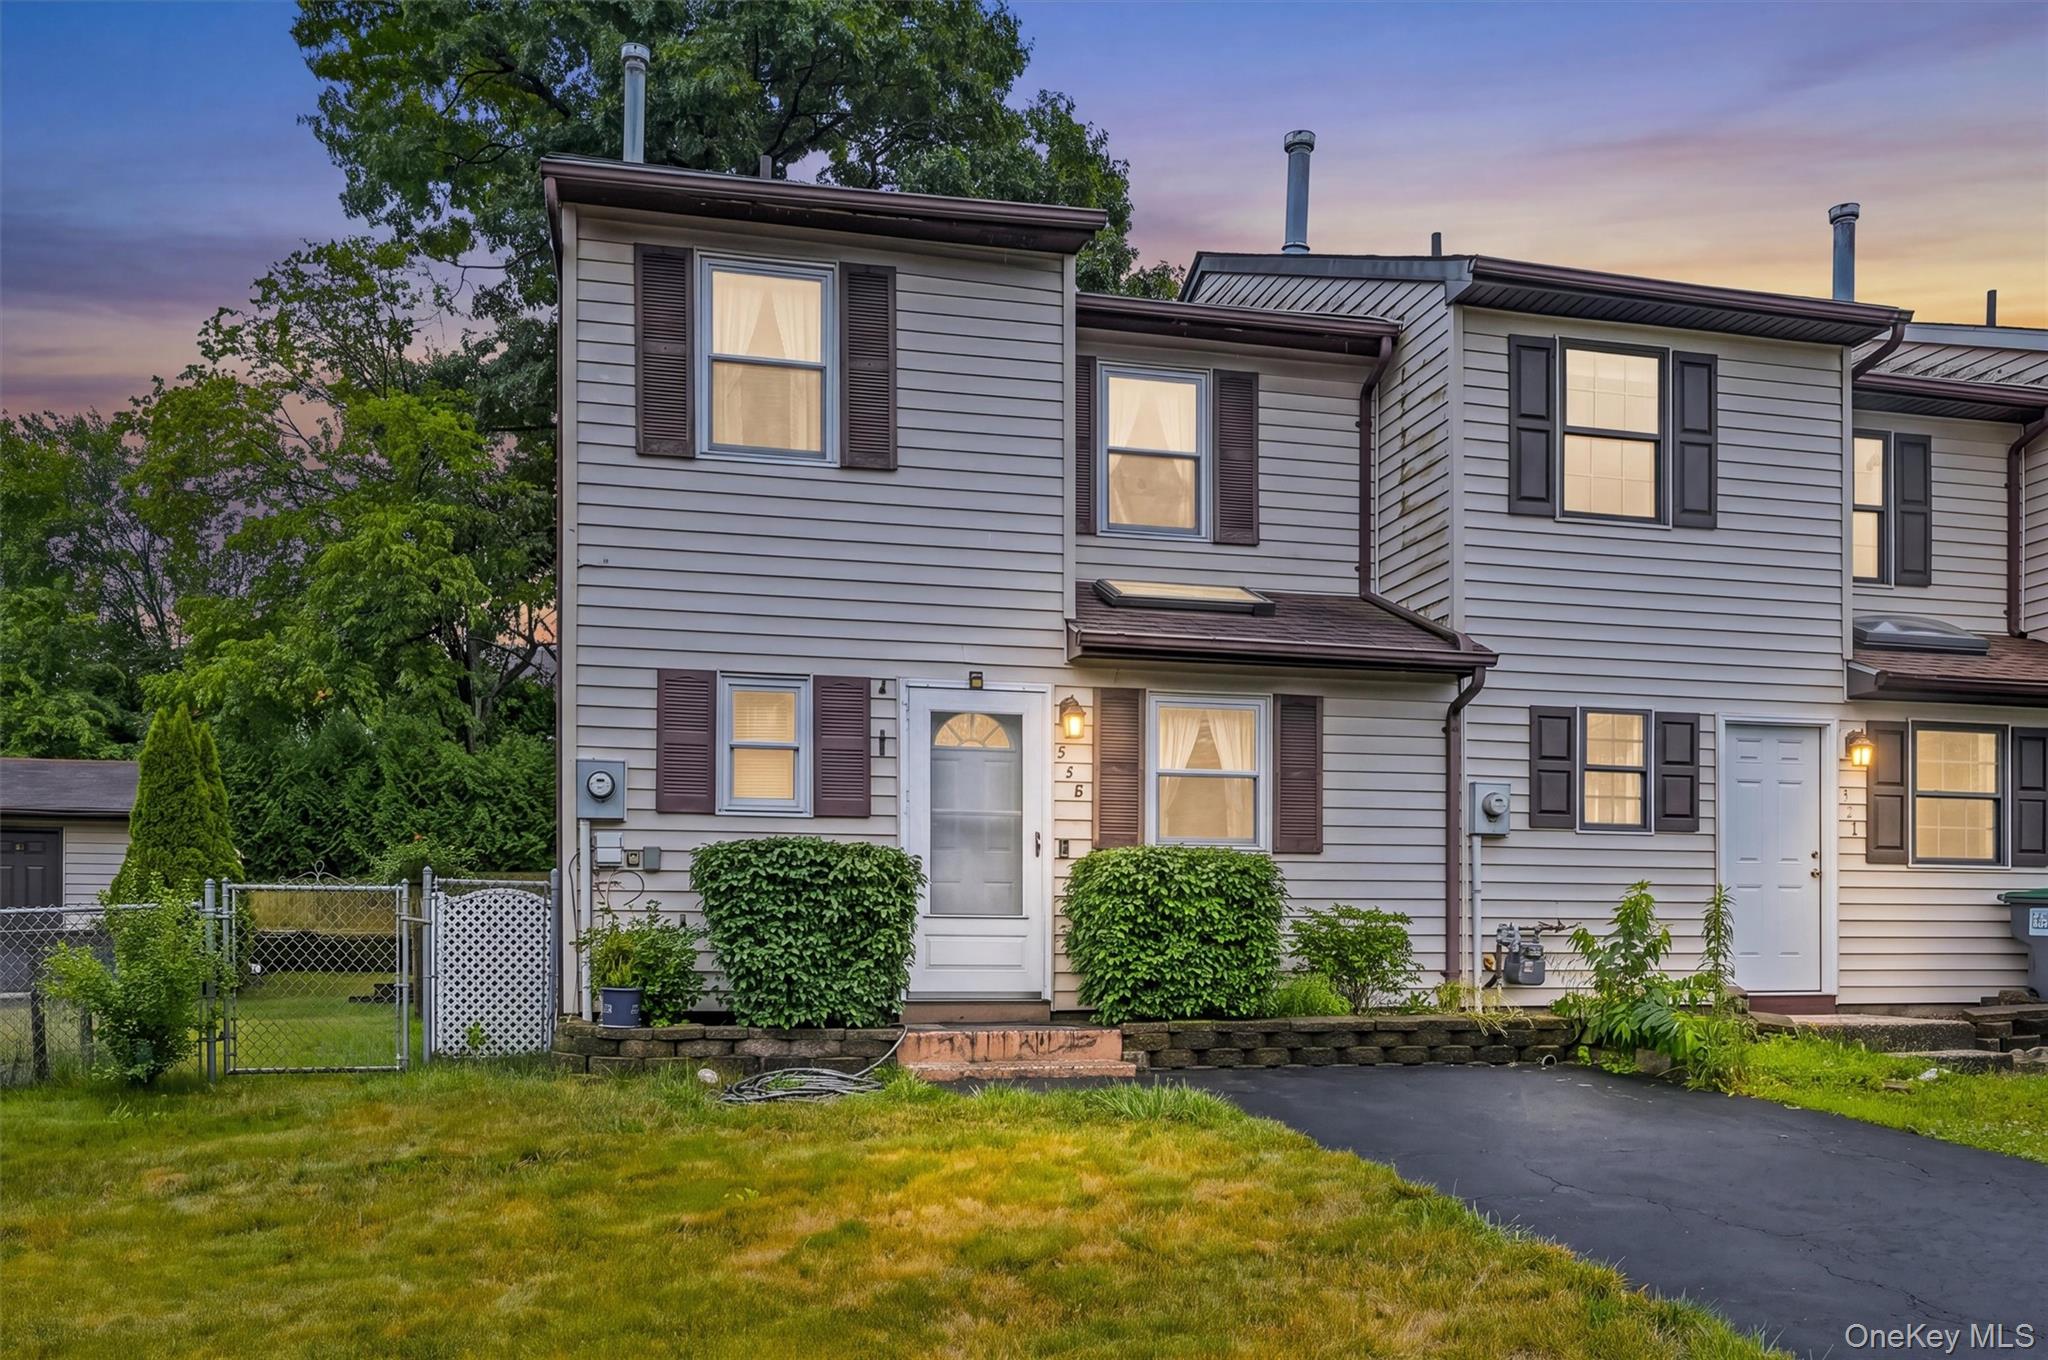
Why settle for the middle when you can enjoy one of the most desirable locations in the neighborhood? This end-unit townhome on Saraceno offers something rarely found in townhouse living--a spacious, fenced corner lot with room to relax, garden, entertain, or simply enjoy a little extra elbow room. Located in the Valley Central School District, this well-maintained three-bedroom home features a bright and inviting floor plan with an open living and dining area, attractive flooring, and abundant natural light throughout. The kitchen flows into the main living space, creating a comfortable setting for everyday living and gatherings with family and friends. Upstairs, you'll find three generously sized bedrooms and a full bath, offering flexibility for guests, a home office, or growing household needs. Outside is where this property truly shines. The oversized fenced yard is a rare find, complete with a large deck perfect for summer barbecues, outdoor dining, or simply enjoying your morning coffee. A storage shed provides additional space for tools, seasonal items, and outdoor equipment. With its premium corner location, private outdoor space, and convenient access to shopping, dining, schools, and major commuter routes, this is an opportunity that doesn't come along often.

3
beds

2
baths

1,324 Sq.Ft. LIVING AREA

5,104 Sq.Ft. lot

Features & Amenities

Interior

  • total bedrooms3
  • Total bathrooms2
  • full bathroom1
  • half bathroom1
  • Laundry room In Bathroom
  • Flooring Laminate
  • APPLIANCES Dryer, Electric Range, Refrigerator, Washer
  • other interior Features Ceiling Fan(s), Walk-In Closet(s), Washer/Dryer Hookup

Area & Lot

  • Status Sold
  • Date Sold October 1, 2026
  • Living Area1,324 Sq.Ft.
  • Total Area1,324 Sq.Ft.
  • Lot Area5,104 Sq.Ft.
  • MLS® ID1023701
  • TypeResidential
  • YEAR BUILT1986
  • Elementary SchoolBerea Elementary School
  • Middle SchoolValley Central Middle School
  • High SchoolValley Central High School
  • School DistrictValley Central (Montgomery)

Exterior

  • STORIES2
  • water SourcePublic
  • utilitiesElectricity Connected, Natural Gas Connected
  • lot featuresBack Yard, Corner Lot, Level
  • parkingDriveway
  • HEAT TYPEBaseboard, Hot Water, Natural Gas
  • AIR CONDITIONINGNone
  • sewerPublic Sewer
  • other exterior FeaturesMailbox

Financial

  • Sales Price$314,900
  • Real Estate Tax $5,932/yr
Patricia Sassi

Patricia Sassi

Your Resource, Your Expert,

Your Realtor.

You deserve a team that tells you what to expect and then delivers. We keep our process organized, our communication open, and our advice honest. Whether you are buying your first home or selling a longtime family property, we are here to make the path simpler.

Follow Me on Instagram