Leave a Message

Thank you for your message. We will be in touch with you shortly.

49 Maidstone Drive
Courtesy of RE/MAX Benchmark Realty Group, Patricia M Sassi Listing Contact: 845-341-0004 
Sold

49 Maidstone Drive

49 Maidstone Drive, Walden, NY 12586

$450,000
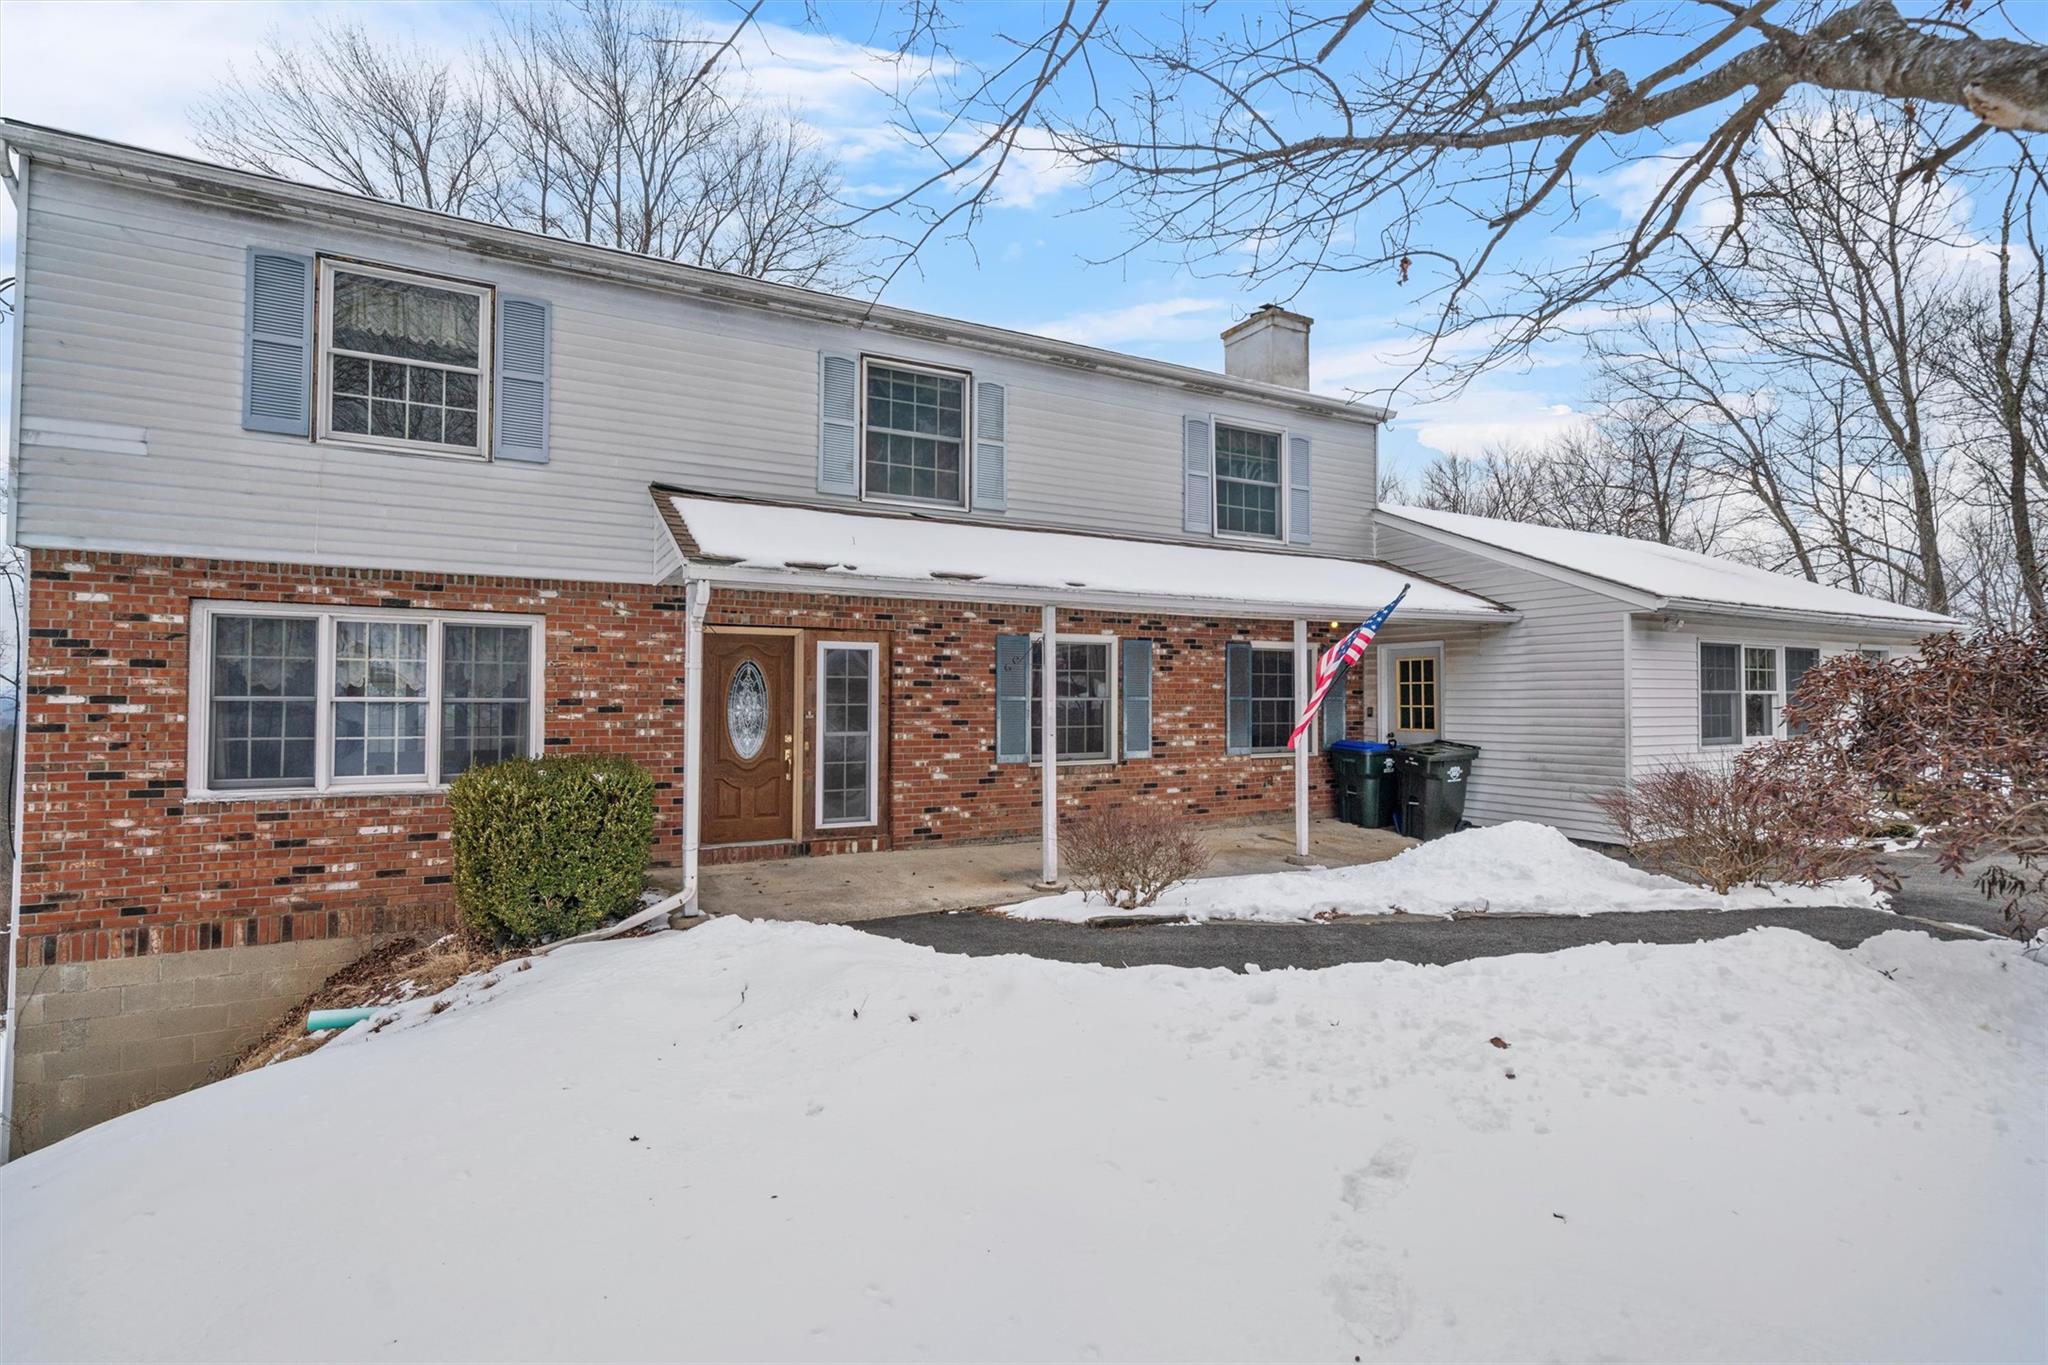
Make your own memories here on Maidstone where space, potential, and opportunity collide! Whether you're looking for space to spread out, work from home, or create the ultimate multi-generational retreat, this home is bursting with potential! Bring your imagination, your tools, and your dreams and turn this incredible space into your perfect home. This expansive 5-bedroom colonial home is nestled on over an acre of land in the Valley Central school district. The home includes a bright and open space previously used as a daycare, but now lends itself perfectly as a home office, den, or even guest quarters. Enjoy precious outdoor moments with family and friends while taking in the stunning sunsets from the back deck. Need extra storage or dream of a workshop? In addition to the oversized garage located under the home, there's a separate detached garage--an ideal setup for car enthusiasts, hobbyists, or to use as a workshop. With town approval, the unfinished storage area above the garage could provide additional living space. Plus, you'll never be left in the dark as this home is equipped with a whole-house Generac generator, keeping everything running no matter what the weather! Conveniently located near major roadways and shopping, this home is ready for your vision! Don't miss this opportunity! Come see what's possible and create your own lasting memories at Maidstone!

5
beds

3
baths

3,002 Sq.Ft. LIVING AREA

1.3 Acres lot

Features & Amenities

Interior

  • total bedrooms5
  • Total bathrooms3
  • full bathrooms2
  • half bathroom1
  • Laundry room In Hall
  • Flooring Carpet
  • Fireplace Wood Burning
  • APPLIANCES Cooktop, Dishwasher, Dryer, Oven, Refrigerator, Washer, Oil Water Heater
  • other interior Features Ceiling Fan(s), Eat-in Kitchen, Formal Dining, Primary Bathroom, Walk-In Closet(s)

Area & Lot

  • Status Sold
  • Date Sold April 28, 2025
  • Living Area3,002 Sq.Ft.
  • Total Area3,002 Sq.Ft.
  • Lot Area1.3 Acres
  • MLS® ID825502
  • TypeResidential
  • YEAR BUILT1973
  • Architecture StylesColonial
  • View DescriptionMountain(s)
  • Elementary SchoolEast Coldenham Elementary School
  • Middle SchoolValley Central Middle School
  • High SchoolValley Central High School
  • School DistrictValley Central (Montgomery)

Exterior

  • STORIES2
  • Garage Space1.0
  • water SourceWell
  • utilitiesElectricity Connected, Trash Collection Private
  • lot featuresCul-De-Sac, Part Wooded, Views
  • parkingDetached, Driveway, Garage
  • HEAT TYPEBaseboard, Hot Water
  • AIR CONDITIONINGDuctless
  • sewerSeptic Tank
  • SubstructureBlock

Financial

  • Sales Price$450,000
  • Real Estate Tax $10,888/yr
Patricia Sassi

Patricia Sassi

Robert Sassi

Robert Sassi

Your Resource, Your Expert,

Your Realtor.

You deserve a team that tells you what to expect and then delivers. We keep our process organized, our communication open, and our advice honest. Whether you are buying your first home or selling a longtime family property, we are here to make the path simpler.

Follow Me on Instagram