Leave a Message

Thank you for your message. We will be in touch with you shortly.

4 Mt Hope Avenue
Courtesy of RE/MAX Benchmark Realty Group, Patricia M Sassi Listing Contact: 845-341-0004 
Sold

4 Mt Hope Avenue

4 Mt Hope Avenue, Otisville, NY 10963

$360,000
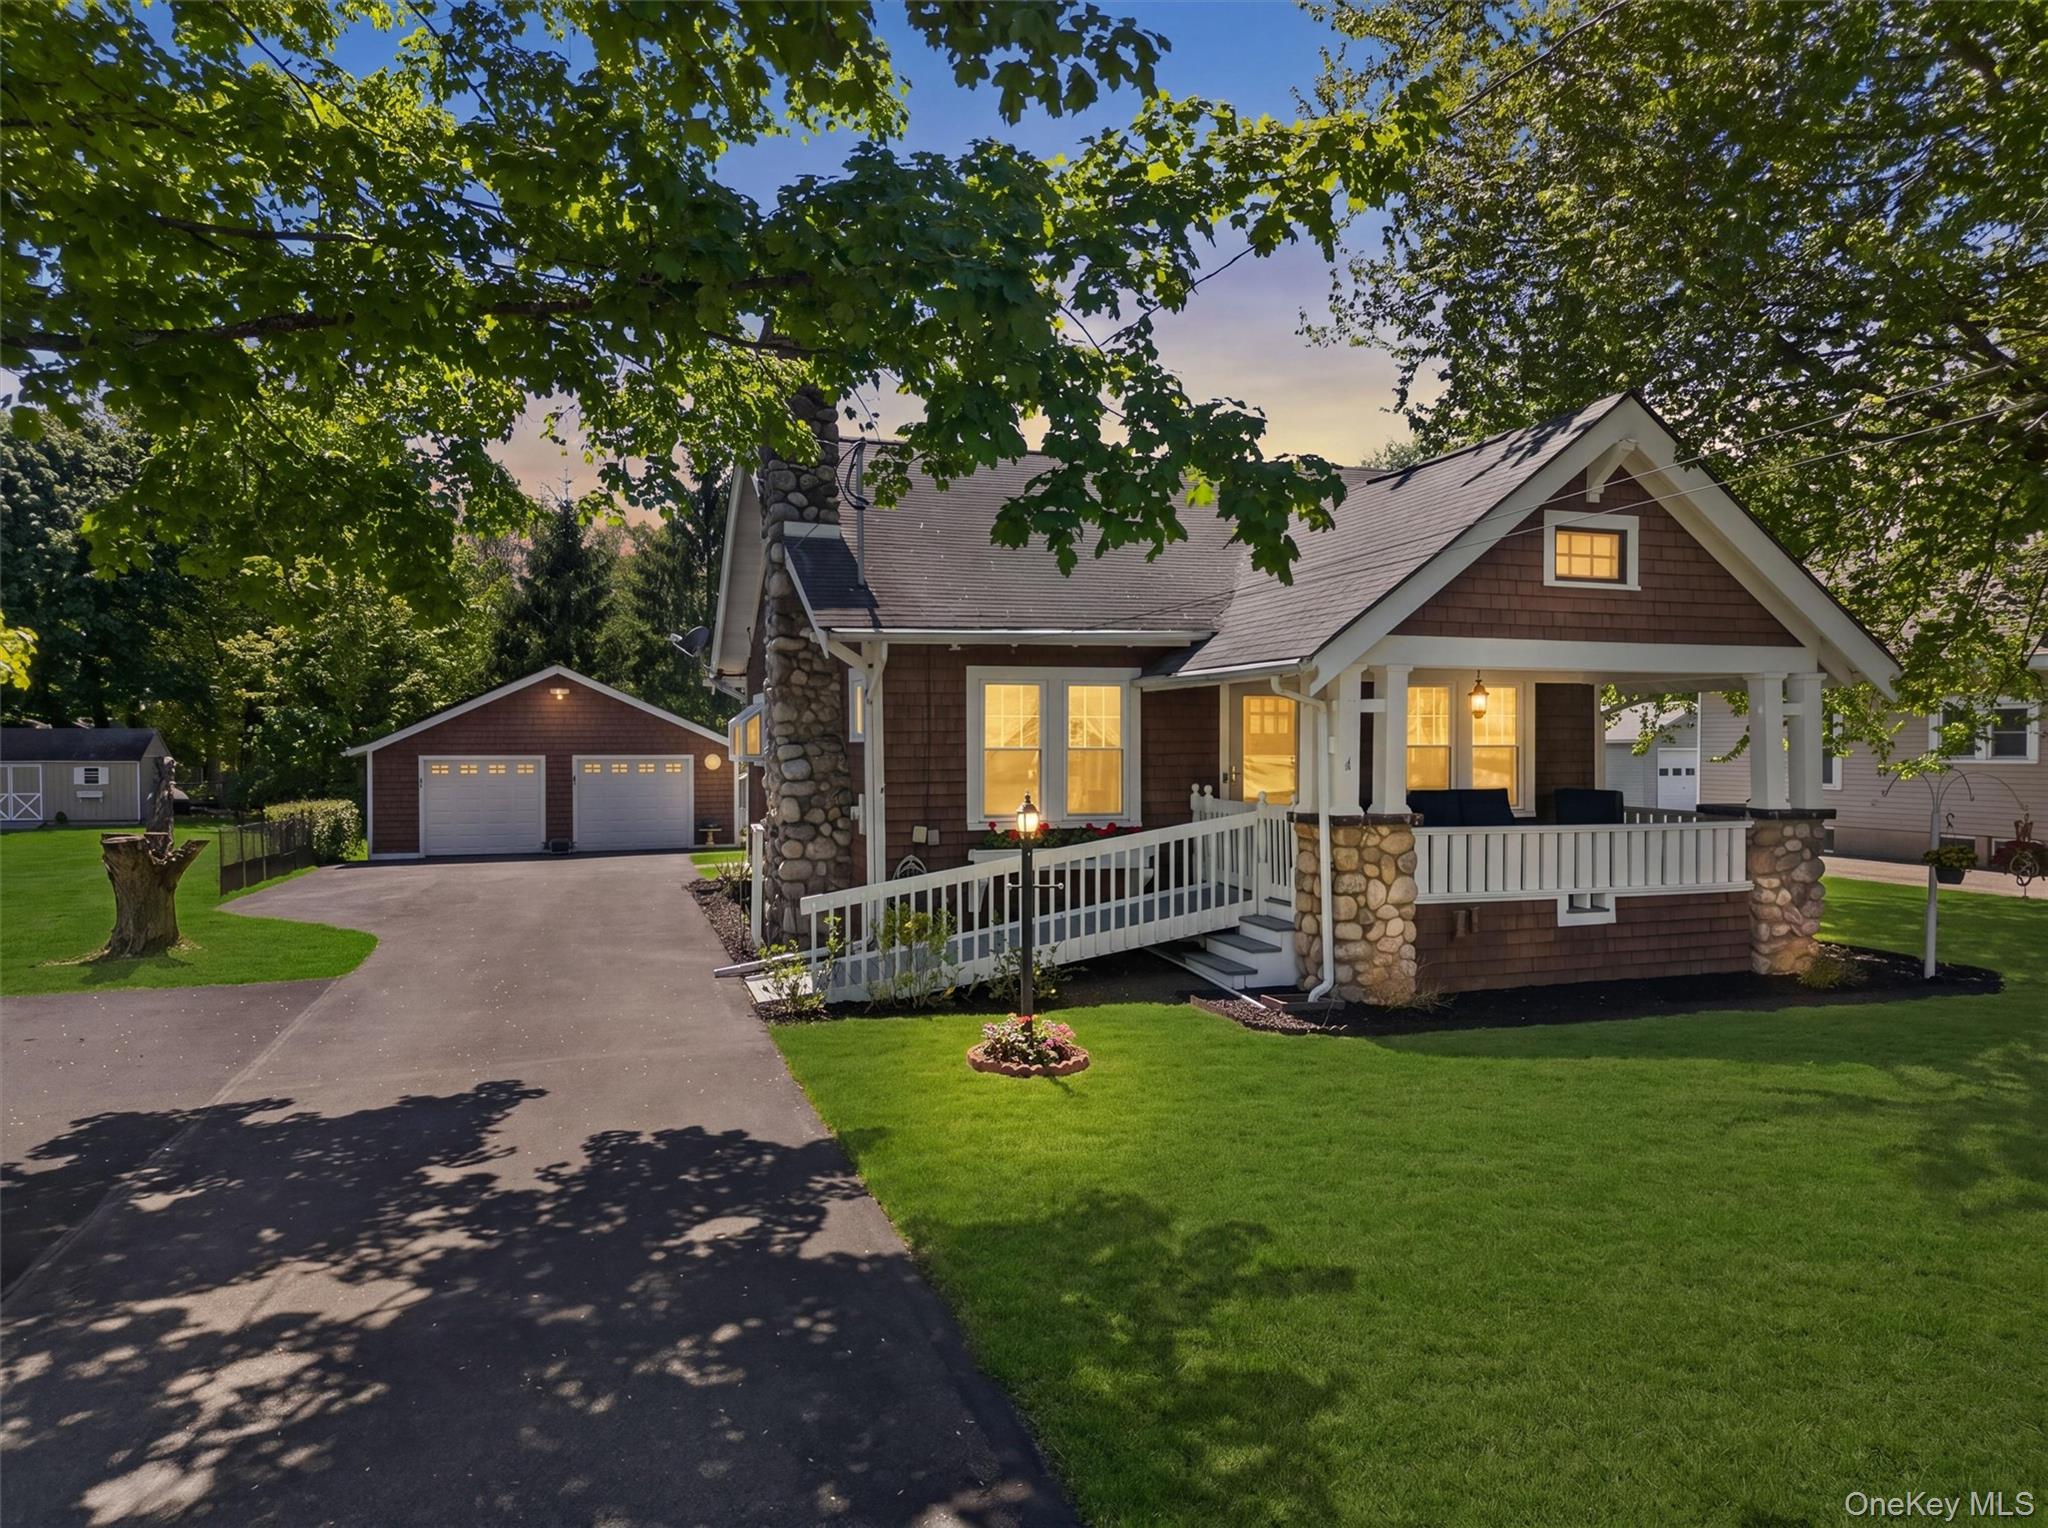
Pull up a chair, settle onto the front porch, and stay awhile! This charming Craftsman-style home in the village of Otisville feels like the kind of place where time slows down just enough to appreciate life's quieter moments. With its storybook charm, this four-bedroom home is filled with the character and craftsmanship so rarely found today. Original woodwork details, rich with history and warmth, tell the story of a home that has been lovingly cared for through the years. The formal living room, centered around a wood-burning fireplace, invites cozy winter evenings, while the dining room feels ready for holiday gatherings, Sunday dinners, and conversations that linger long after dessert. The updated kitchen and renovated bath blend modern comfort with timeless style, while the flexible office or den creates the perfect tucked-away spot to work. With two bedrooms on the main level and two additional bedrooms upstairs, the home offers both charm and versatility. The backyard creates a peaceful retreat complete with a patio and the sweetest little gazebo -- the kind of setting that feels made for summer nights, string lights, and good company. The detached two-car garage with loft storage offers additional space for hobbies, storage, or weekend projects, while solar panels add efficiency to this already special property.

4
beds

1
bath

1,566 Sq.Ft. LIVING AREA

0.3 Acres lot

Features & Amenities

Interior

  • total bedrooms4
  • Total bathroom1
  • full bathroom1
  • Laundry room In Basement
  • Flooring Carpet, Hardwood, Laminate
  • Fireplace Living Room
  • APPLIANCES Dryer, Electric Water Heater, Microwave, Range, Refrigerator, Washer
  • other interior Features First Floor Bedroom, First Floor Full Bath, Ceiling Fan(s), Crown Molding, Formal Dining, Natural Woodwork

Area & Lot

  • Status Sold
  • Date Sold August 31, 2026
  • Living Area1,566 Sq.Ft.
  • Total Area1,586 Sq.Ft.
  • Lot Area0.3 Acres
  • MLS® ID999028
  • TypeResidential
  • YEAR BUILT1925
  • Architecture StylesCraftsman
  • Elementary SchoolOtisville Elementary School
  • Middle SchoolMinisink Valley Middle School
  • High SchoolMinisink Valley High School
  • School DistrictMinisink Valley

Exterior

  • STORIES2
  • Garage Space2.0
  • water SourcePublic
  • utilitiesElectricity Connected, Sewer Connected, Water Connected
  • lot featuresBack Yard, Level
  • parkingDetached, Driveway
  • HEAT TYPEBaseboard, Electric
  • AIR CONDITIONINGNone
  • sewerPublic Sewer
  • security FeaturesVideo Cameras

Financial

  • Sales Price$360,000
  • Real Estate Tax $6,395/yr
Patricia Sassi

Patricia Sassi

Your Resource, Your Expert,

Your Realtor.

You deserve a team that tells you what to expect and then delivers. We keep our process organized, our communication open, and our advice honest. Whether you are buying your first home or selling a longtime family property, we are here to make the path simpler.

Follow Me on Instagram