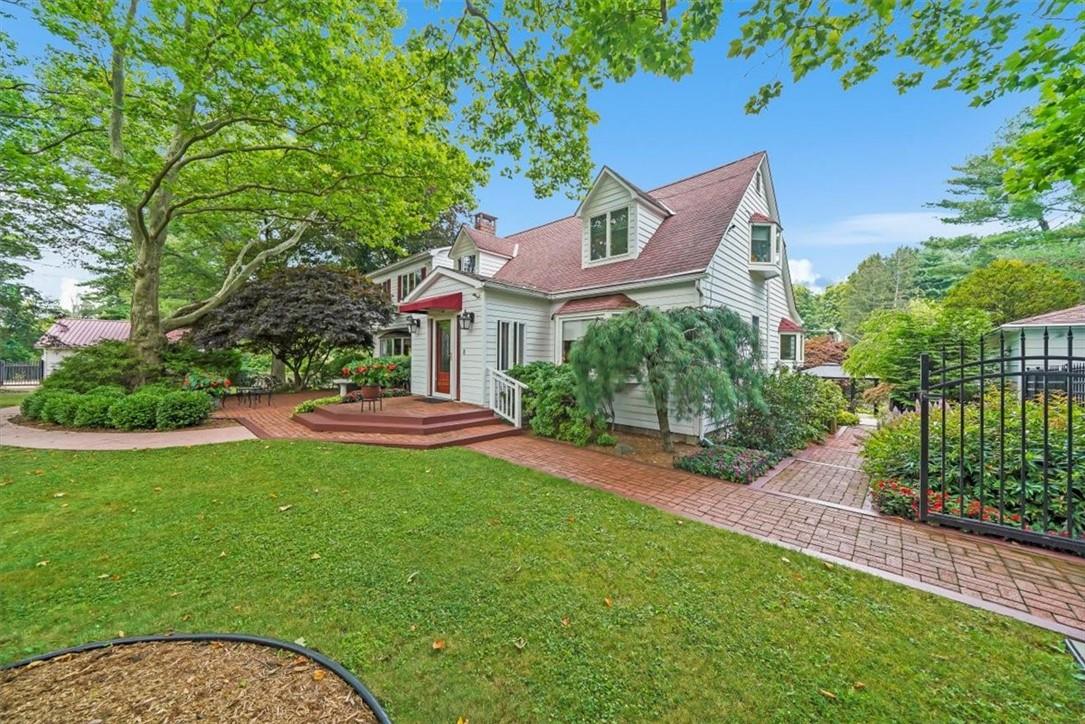
This captivating Cape Cod style home is a haven of tranquility and elegance, enveloped by its own private oasis! As you arrive, you are greeted by meticulously manicured landscaping that exudes prestige and charm. Step inside and be embraced by the warmth and sophistication that this home has to offer. From its meticulously landscaped surroundings to its thoughtfully designed interior spaces, every detail has been carefully considered to create a haven of luxury and comfort. Boasting of three generously sized bedrooms and two and a half bathrooms, you'll find yourself immersed in a world of comfort. The primary bedroom is a true sanctuary, complete with a custom designed full bath offering a double sink vanity and a serene view overlooking the lake. Just outside of the primary bedroom you will find a room that allows for effortless organization. Yes, a room for just your clothing or perhaps extra storage--providing ample space and convenience! The heart of this home is undoubtedly the custom-built chef's kitchen, a culinary masterpiece that will inspire your inner gourmet. Adorned with granite countertops that effortlessly blend beauty and functionality, this kitchen is designed to be the epicenter of culinary creativity and social gatherings. The formal living and dining rooms exude sophistication, providing a refined space for elegant gatherings and cherished memories. For more relaxed moments, the den offers a cozy retreat, where you can curl up with a book or enjoy a movie night with loved ones. A private office space with custom built cabinets awaits, perfect for those who seek a stylish and functional workspace. Never worry about parking again, as this home boasts two garages capable of accommodating up to four vehicles, ensuring ample space for both your everyday transportation and your cherished weekend toys. However, the true allure of this property lies in its backyard oasis, a paradise designed for both entertainment and relaxation. Step outside and be transported to a world of leisure and serenity. A sprawling deck awaits, providing the perfect setting for outdoor gatherings and al fresco dining. Grill mouthwatering delicacies while the pergola offers a shaded retreat from the summer sun. Take a refreshing dip in the inviting salt water, in-ground pool or simply bask in the sun on a lounge chair, enjoying the gentle breeze that rustles through the impeccable landscaping. And if you're a water enthusiast, you'll appreciate the added bonus of the lake access, allowing you to indulge in non-motorized boating, fishing, or kayak in the calming presence of the water. Whether you're seeking a peaceful retreat or a space to entertain and create cherished memories, this home offers it all. Embrace the lifestyle you deserve and make this enchanting oasis your own. Call today for your private tour! Additional Information: ParkingFeatures:2 Car Attached,2 Car Detached,