Leave a Message

Thank you for your message. We will be in touch with you shortly.

33 Sneed Street
33 Sneed Street
33 Sneed Street
33 Sneed Street
33 Sneed Street
33 Sneed Street
33 Sneed Street
33 Sneed Street
33 Sneed Street
33 Sneed Street
33 Sneed Street
33 Sneed Street
33 Sneed Street
33 Sneed Street
33 Sneed Street
33 Sneed Street
33 Sneed Street
33 Sneed Street
33 Sneed Street
33 Sneed Street
33 Sneed Street
33 Sneed Street
33 Sneed Street
33 Sneed Street
33 Sneed Street
33 Sneed Street
33 Sneed Street
33 Sneed Street
33 Sneed Street
33 Sneed Street
33 Sneed Street
33 Sneed Street
33 Sneed Street
33 Sneed Street
33 Sneed Street
33 Sneed Street
33 Sneed Street
33 Sneed Street
33 Sneed Street
33 Sneed Street
33 Sneed Street
33 Sneed Street
33 Sneed Street
33 Sneed Street
33 Sneed Street
33 Sneed Street
33 Sneed Street
SEE ALL PHOTOS
33 Sneed Street
33 Sneed Street
33 Sneed Street
33 Sneed Street
33 Sneed Street
33 Sneed Street
33 Sneed Street
33 Sneed Street
33 Sneed Street
33 Sneed Street
33 Sneed Street
33 Sneed Street
33 Sneed Street
33 Sneed Street
33 Sneed Street
33 Sneed Street
33 Sneed Street
33 Sneed Street
33 Sneed Street
33 Sneed Street
33 Sneed Street
33 Sneed Street
33 Sneed Street
33 Sneed Street
33 Sneed Street
33 Sneed Street
33 Sneed Street
33 Sneed Street
33 Sneed Street
33 Sneed Street
33 Sneed Street
33 Sneed Street
33 Sneed Street
33 Sneed Street
33 Sneed Street
33 Sneed Street
33 Sneed Street
33 Sneed Street
33 Sneed Street
33 Sneed Street
33 Sneed Street
33 Sneed Street
33 Sneed Street
33 Sneed Street
33 Sneed Street
33 Sneed Street
33 Sneed Street
Courtesy of RE/MAX Benchmark Realty Group, Patricia M Sassi Listing Contact: 845-341-0004 
For Sale

33 Sneed Street

33 Sneed Street, Wurtsboro, NY 12790

$399,900
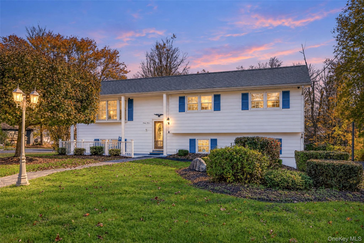
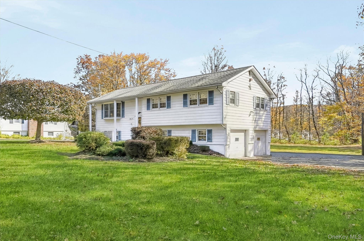
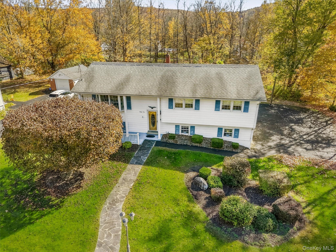
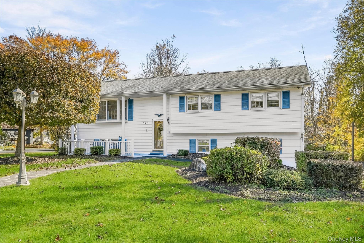
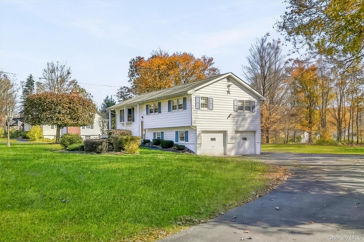
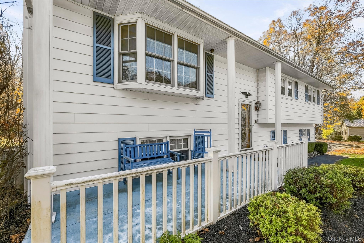
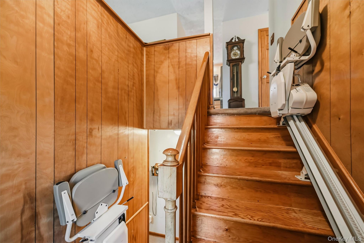
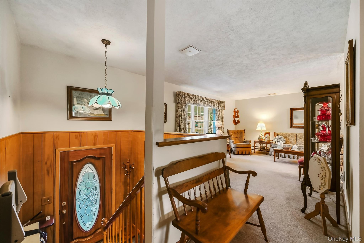
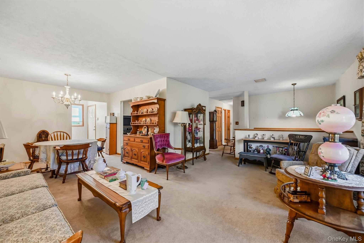
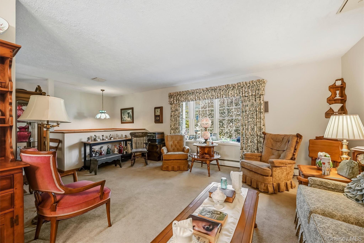
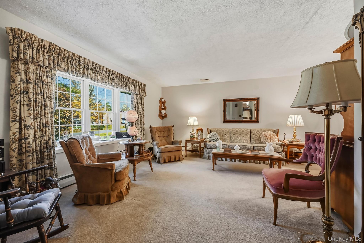
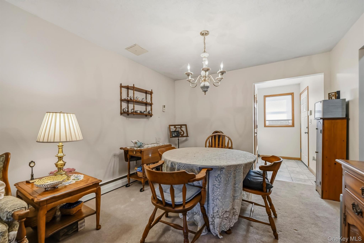
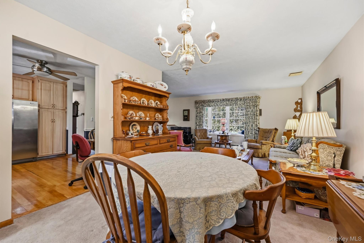
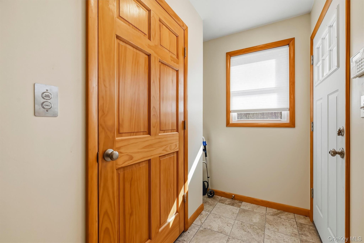
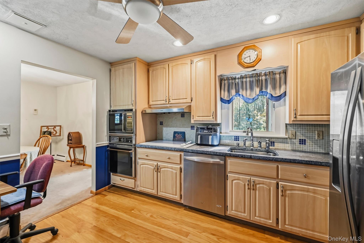
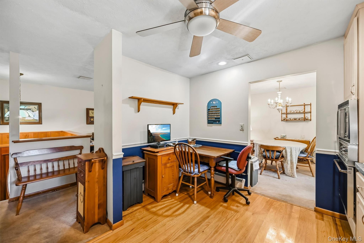
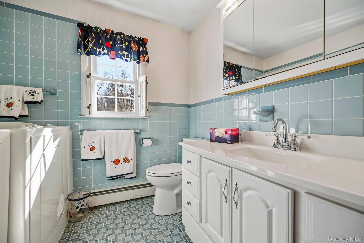
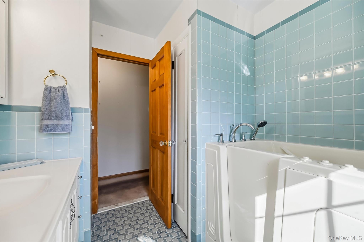
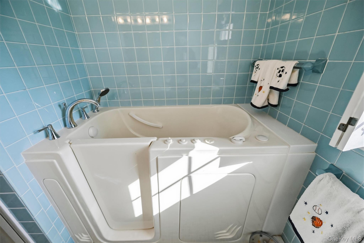
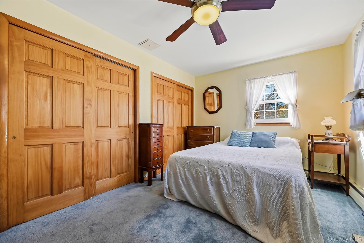
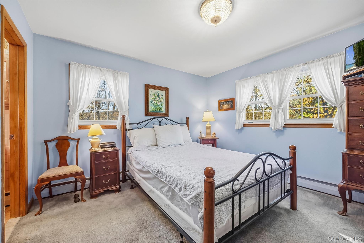
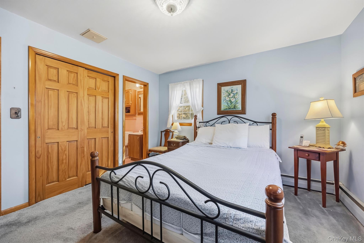
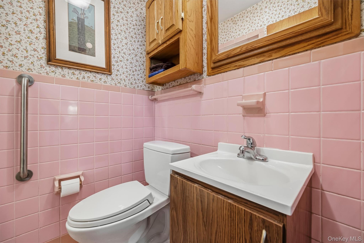
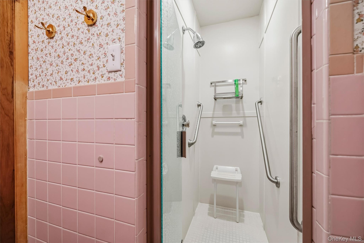
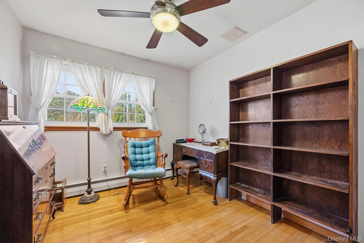
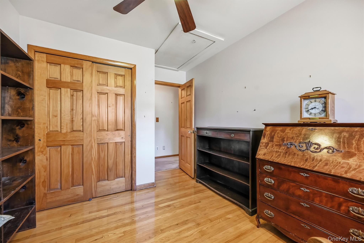
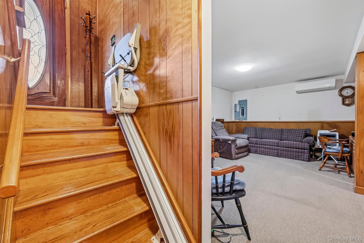
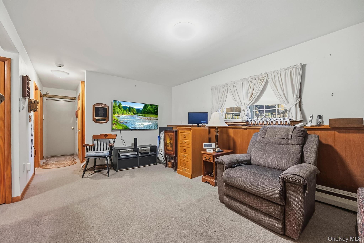
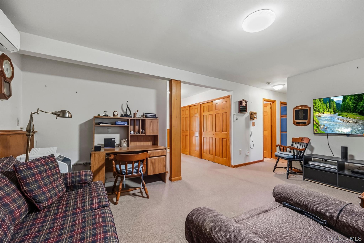
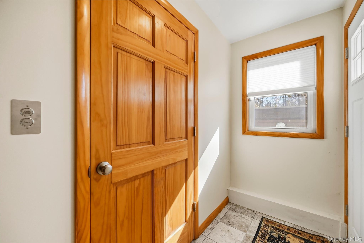
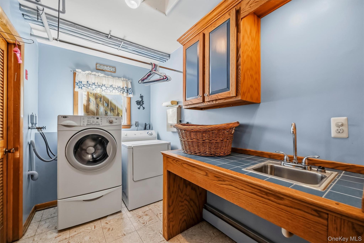
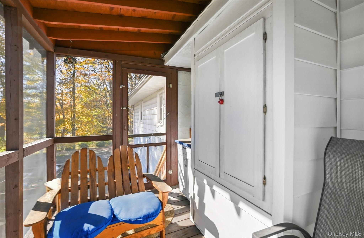
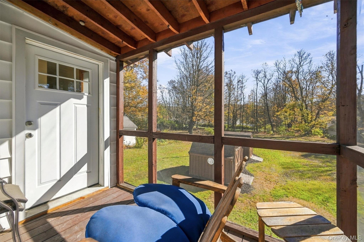
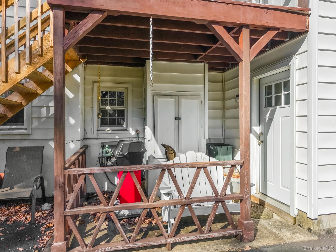
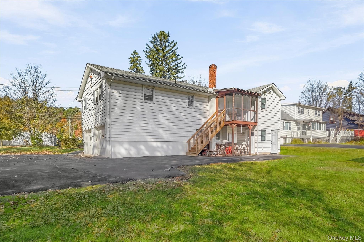
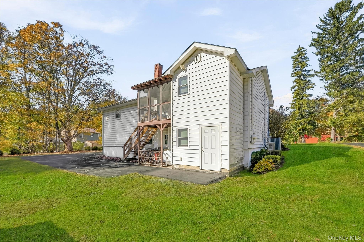
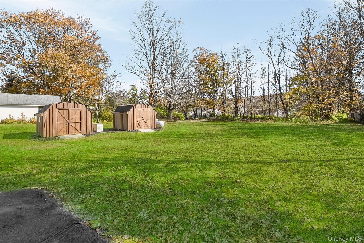
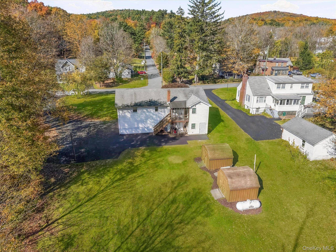
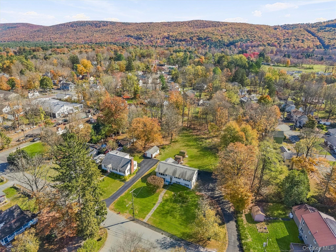
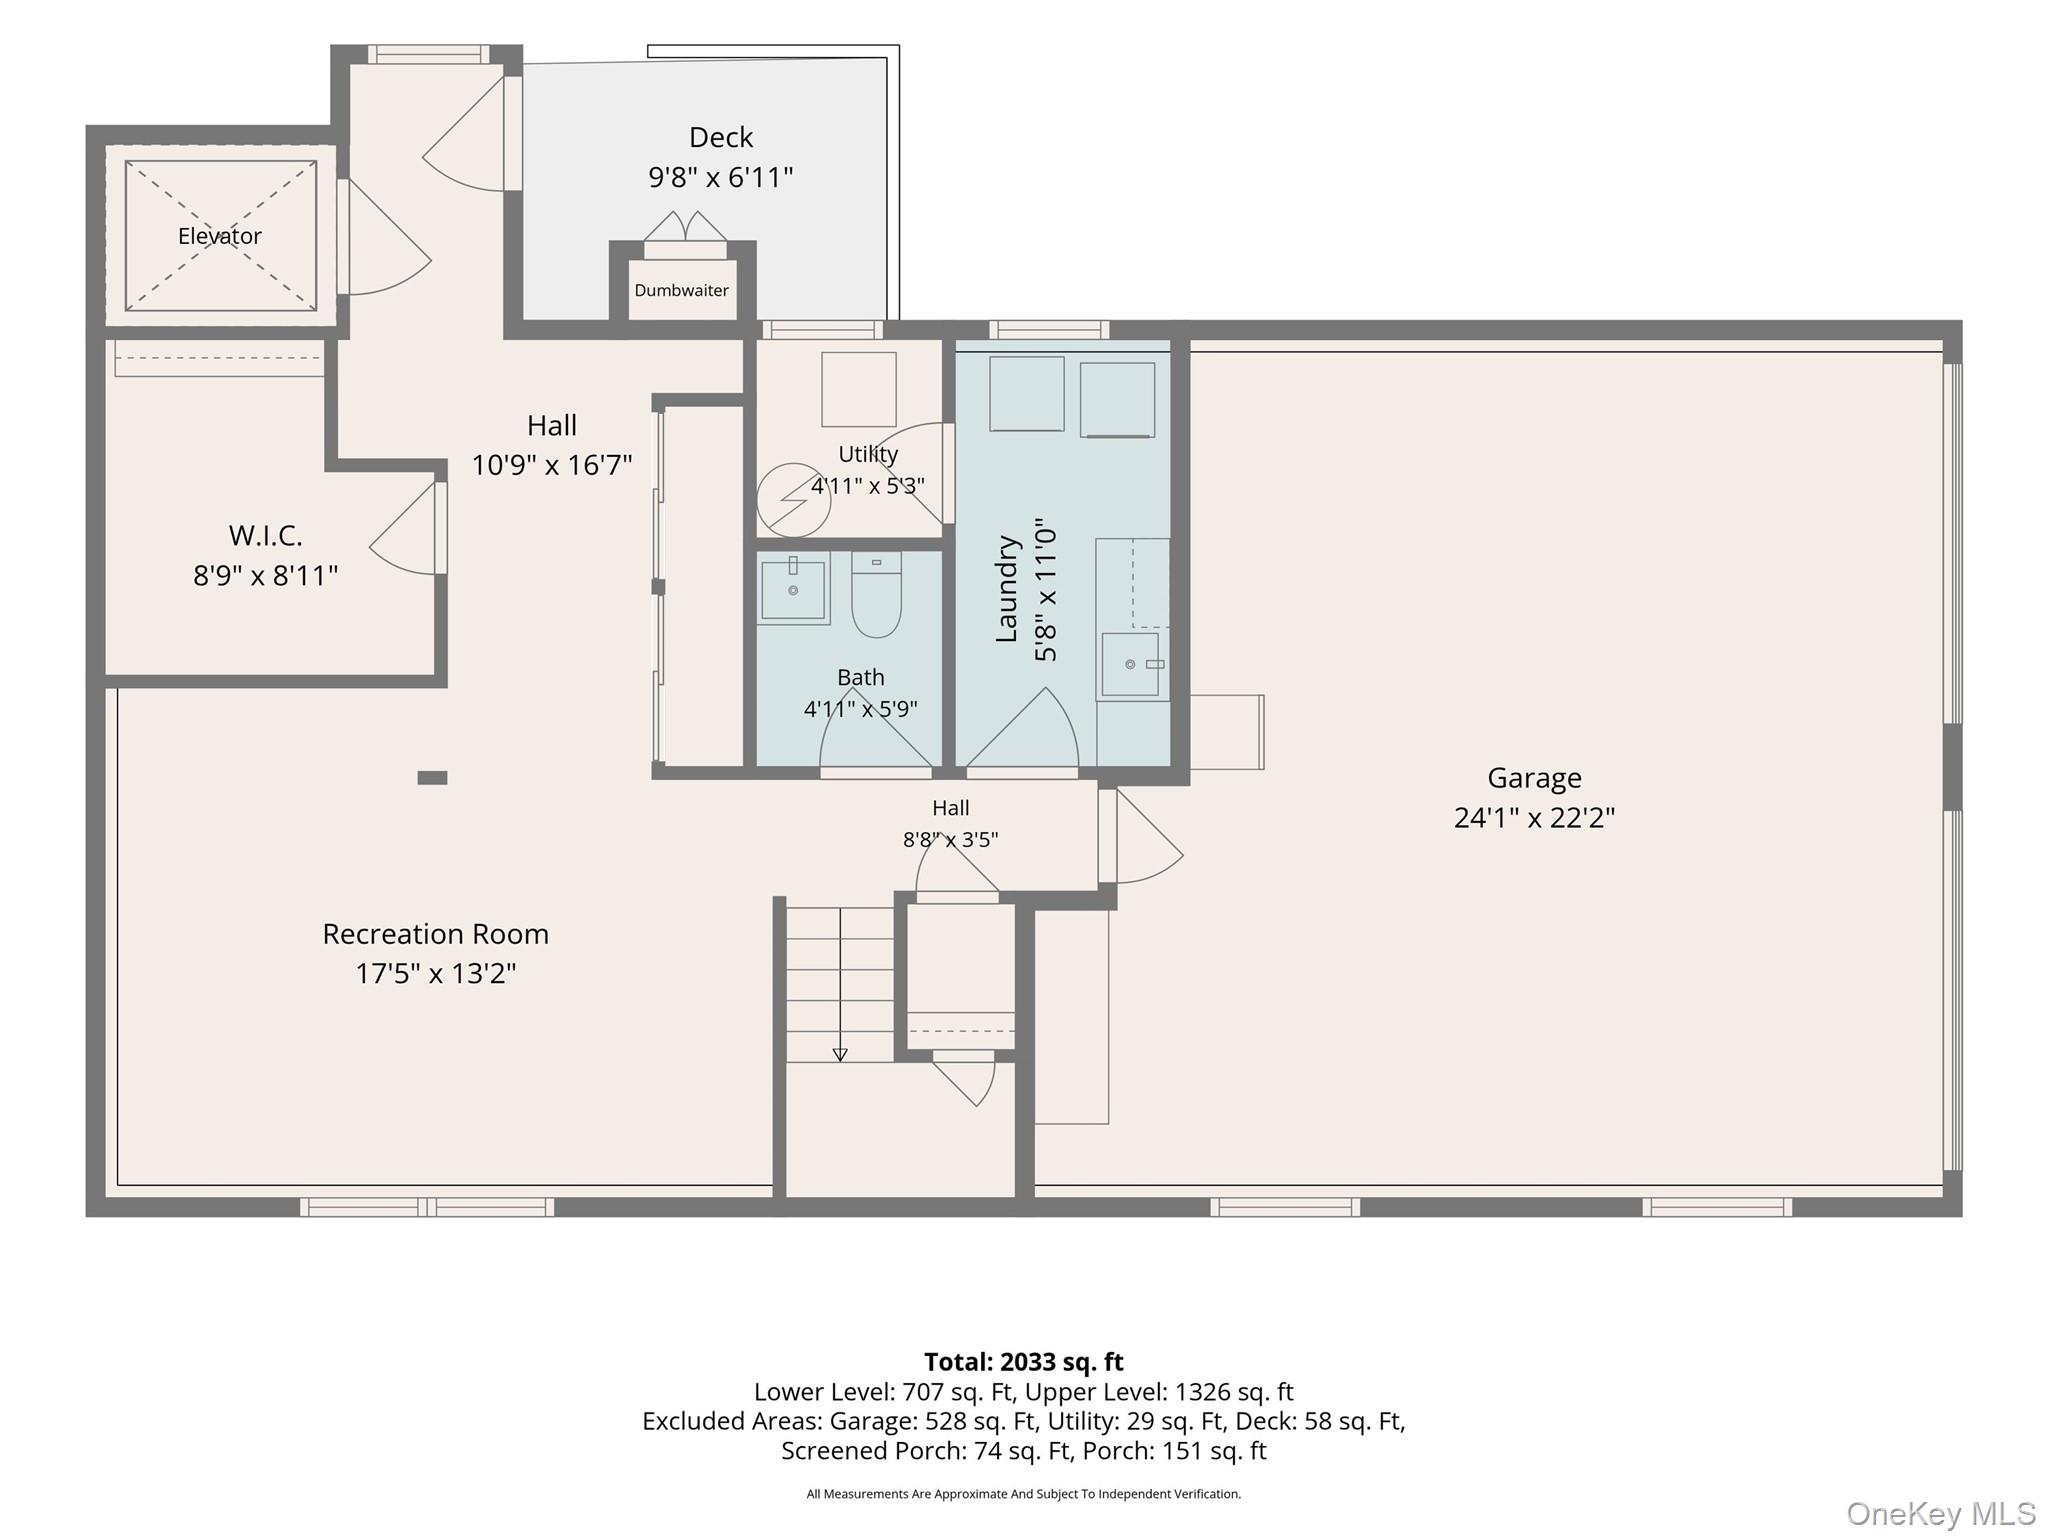
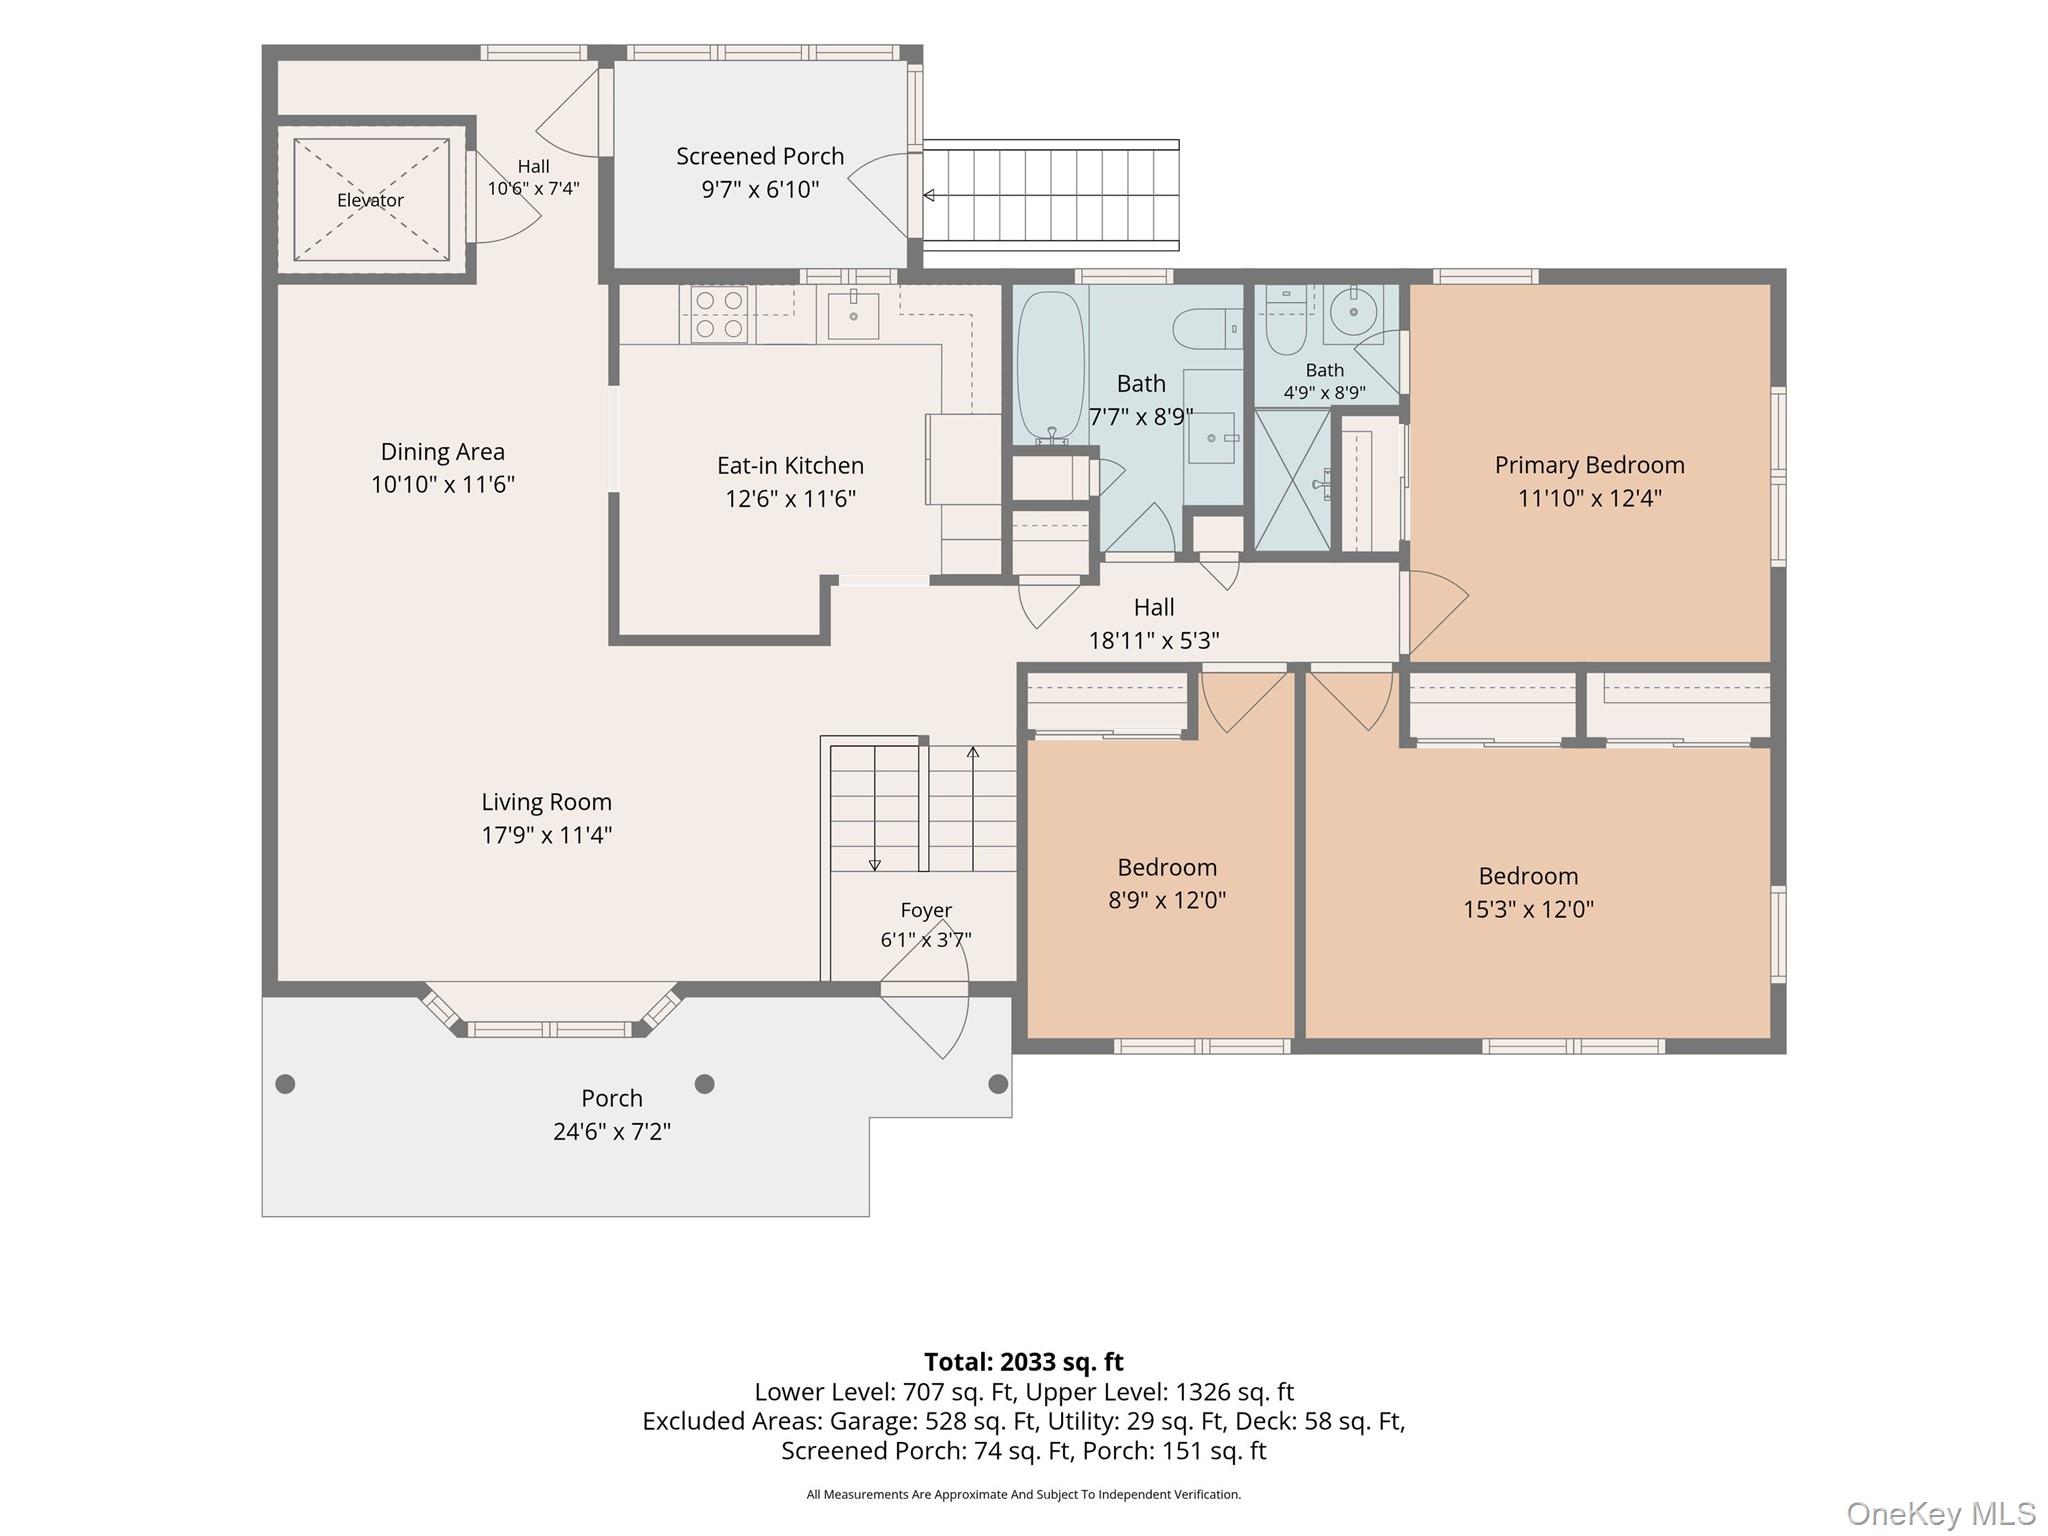
Location, convenience, and pride of ownership! Just one block from the charming Village of Wurtsboro, this well-maintained three-bedroom raised ranch offers a wonderful blend of small-town charm and everyday convenience. Take a leisurely stroll into the village and explore its inviting collection of restaurants, cozy coffee shops, unique boutiques, and antique stores. Beautifully situated on just shy of an acre, this property offers a lovely sense of space and privacy while remaining within walking distance of the heart of the village. Lovingly maintained by the same family for over 50 years, this home reflects decades of care and pride of ownership. Among its special features is a whole-house Generac generator, providing added peace of mind during unexpected power outages. Another exceptional feature is the residential passenger elevator, offering convenient access between levels. Whether carrying groceries and laundry, accommodating multigenerational living, or simply planning for the convenience of aging in place, this thoughtful addition provides flexibility and functionality rarely found in a raised ranch. Located in the Monticello School District, this home offers an appealing combination of a spacious setting, walkable village lifestyle, and practical amenities that make everyday living just a little easier. A wonderful opportunity to make this well-loved home your own!

3
beds

2
baths

1,898 Sq.Ft. LIVING AREA

0.84 Acres lot

Features & Amenities

Interior

  • total bedrooms3
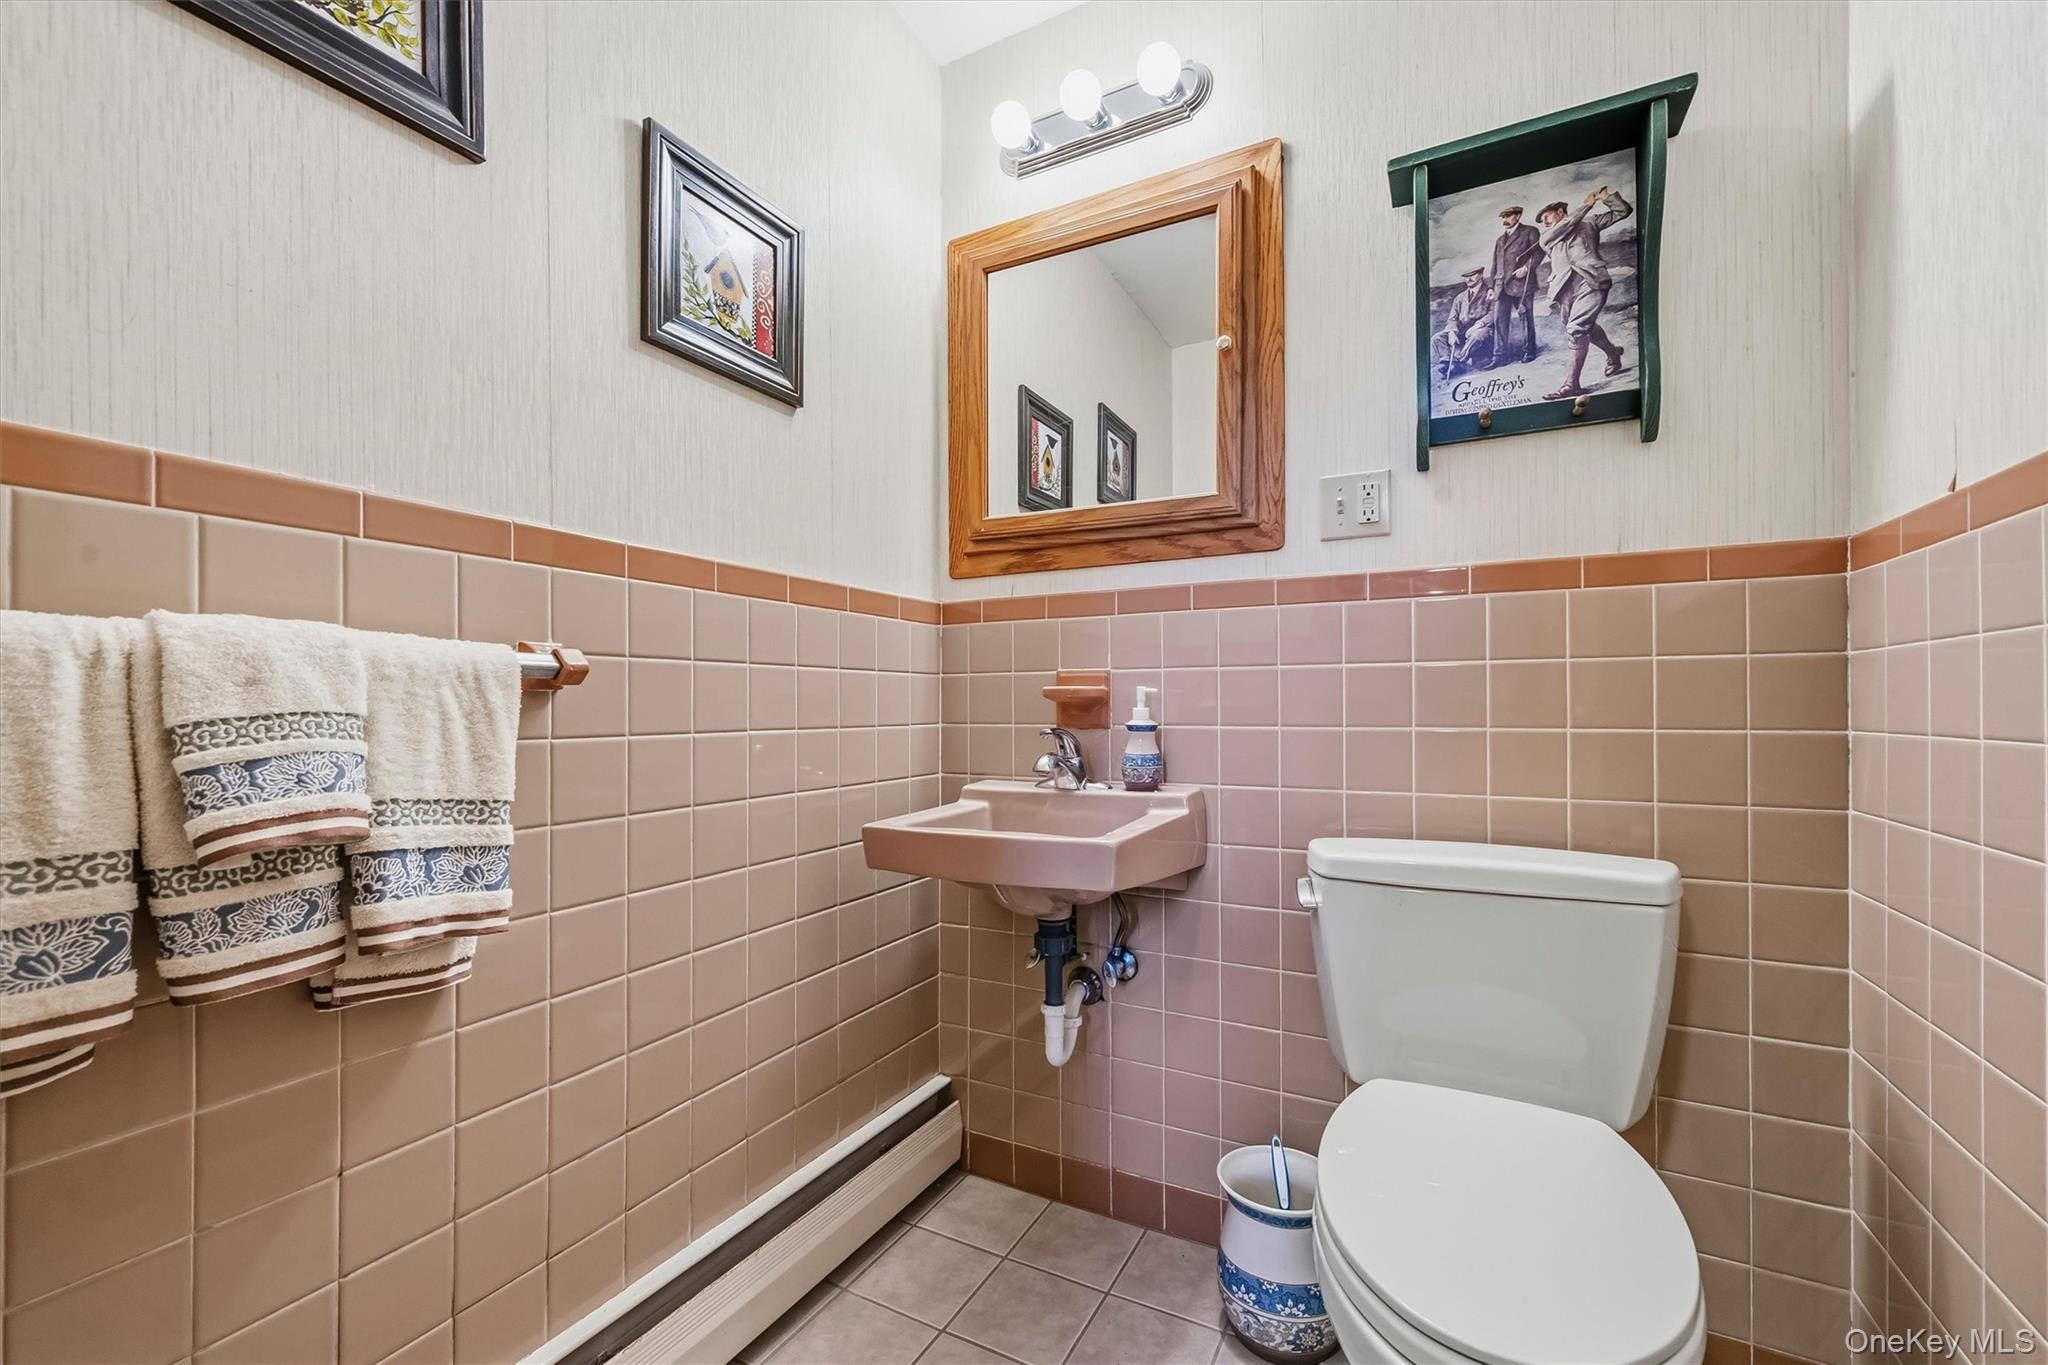
  • Total bathrooms2
  • full bathrooms2
  • Laundry room Laundry Room
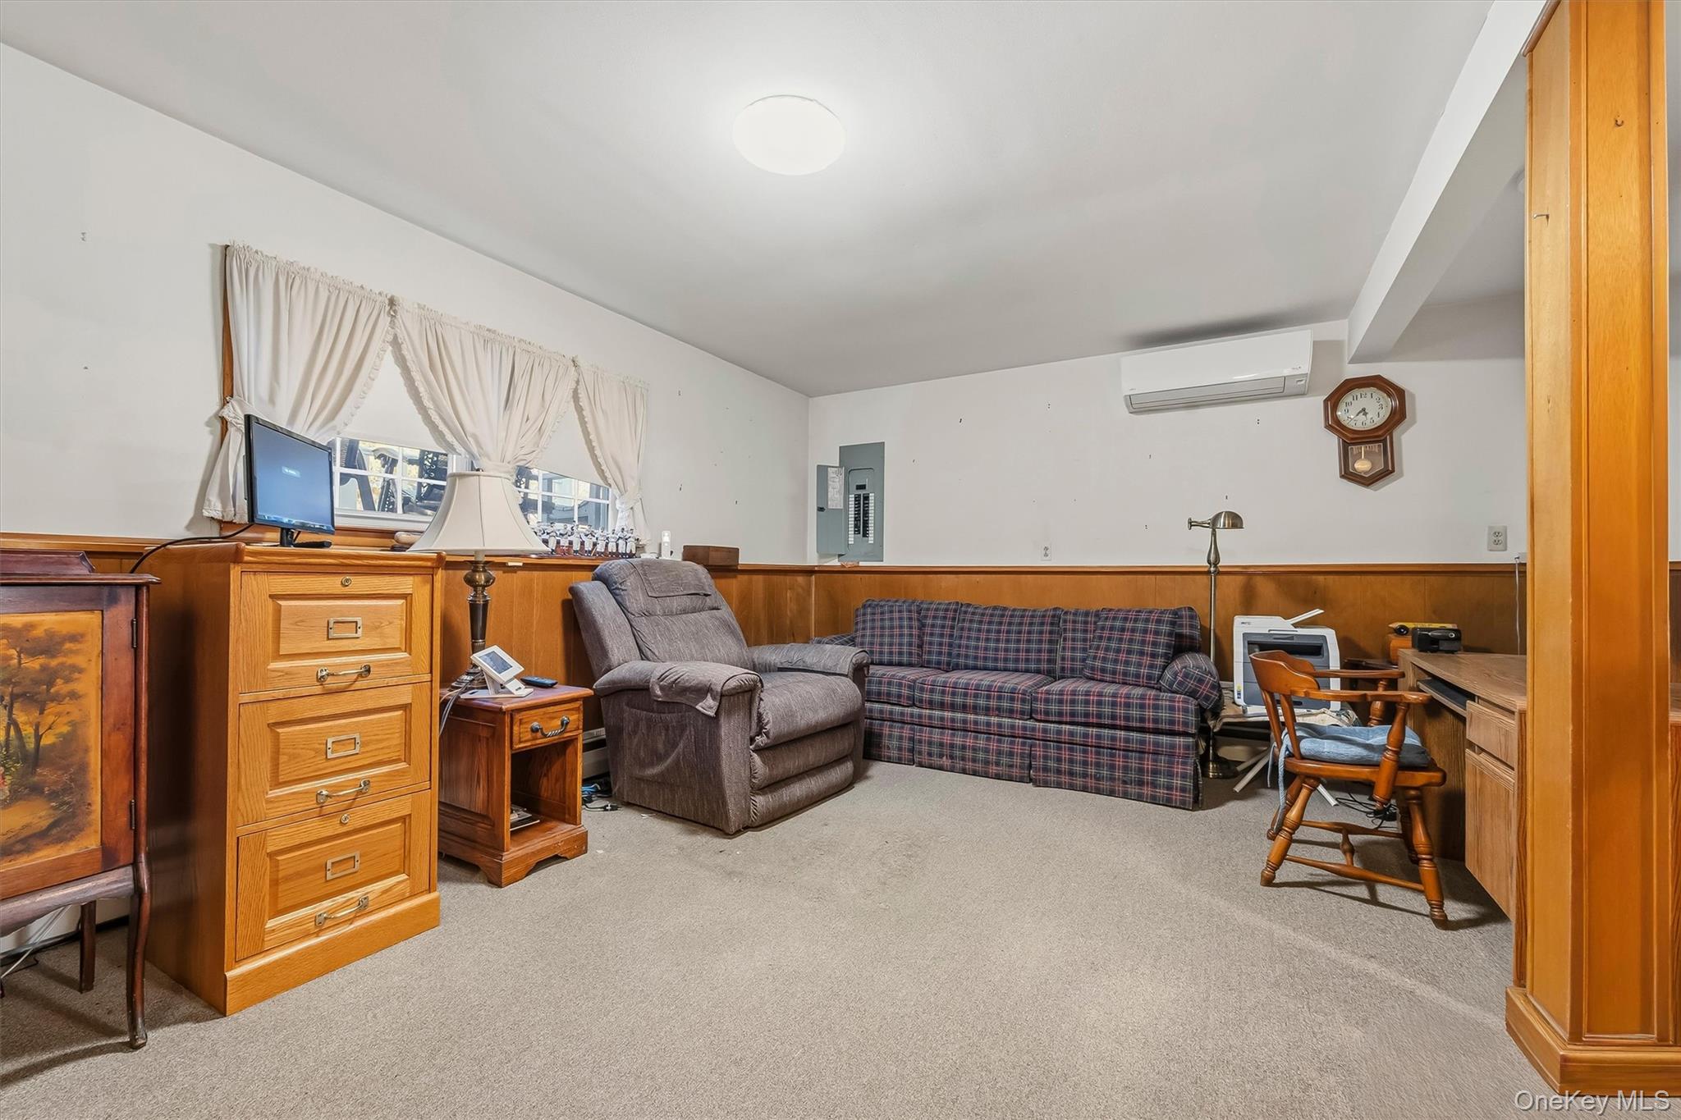
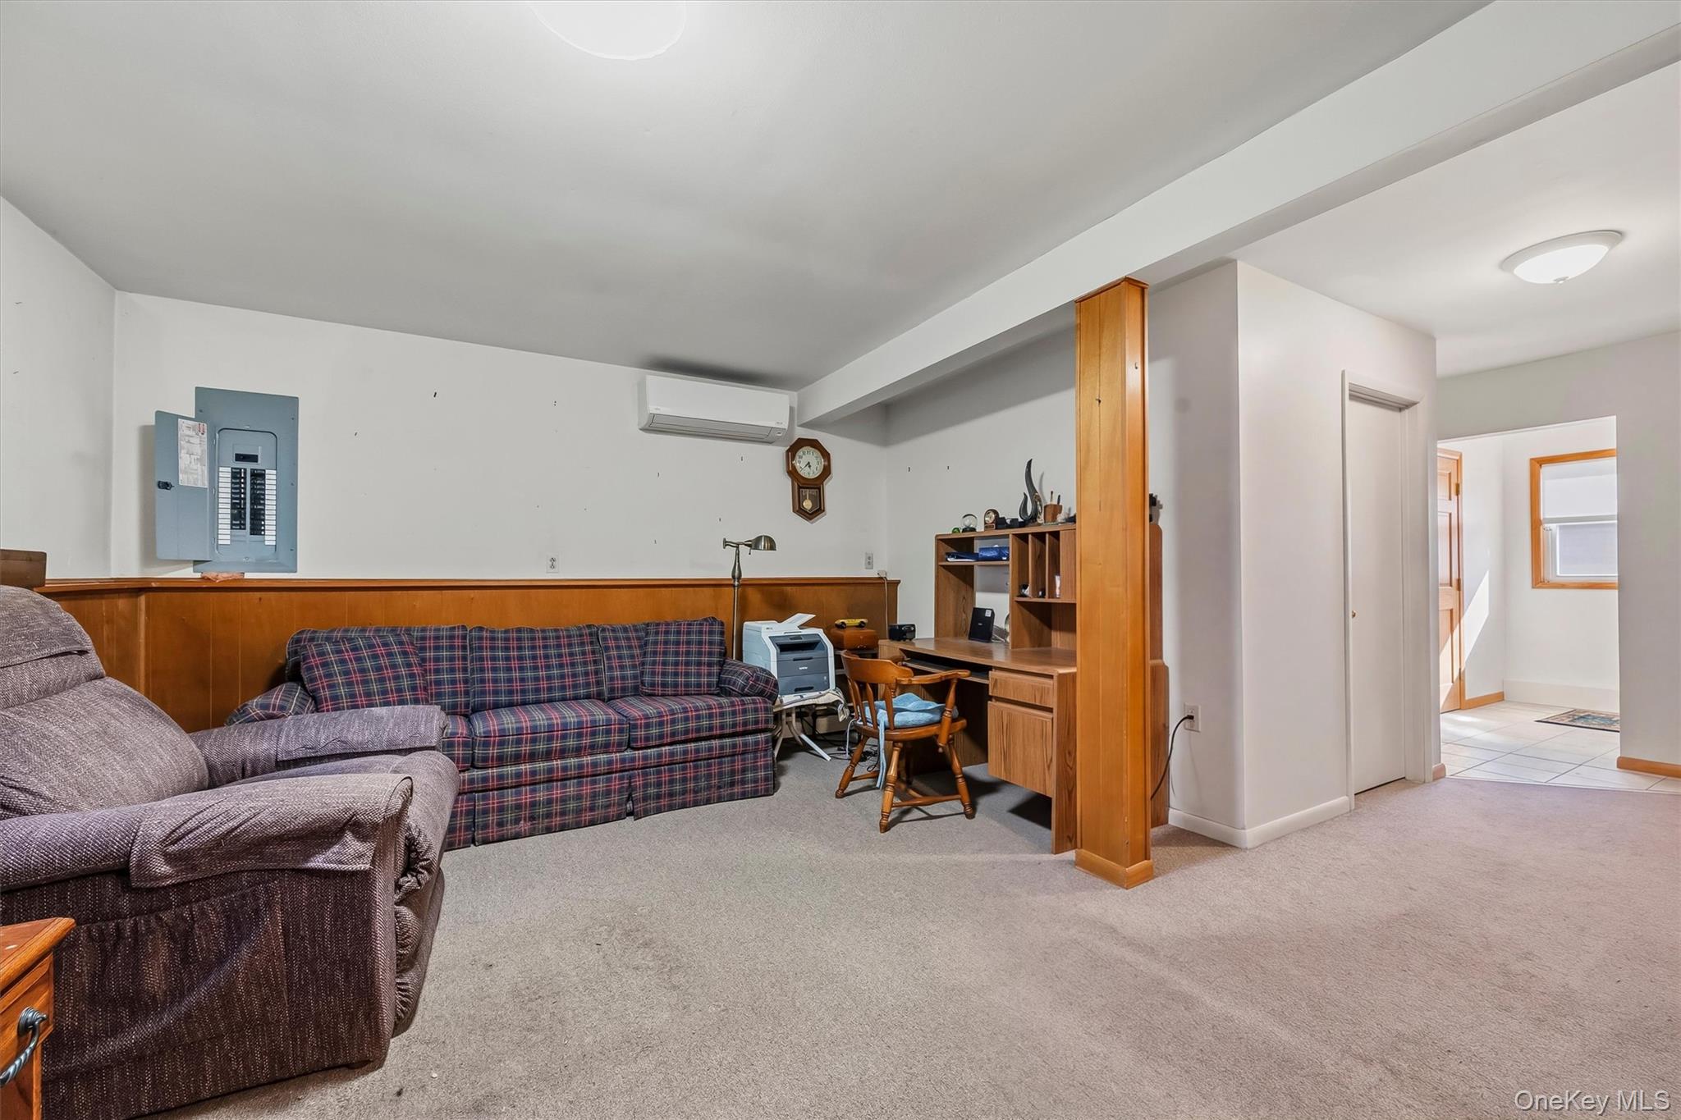
  • Flooring Carpet, Hardwood
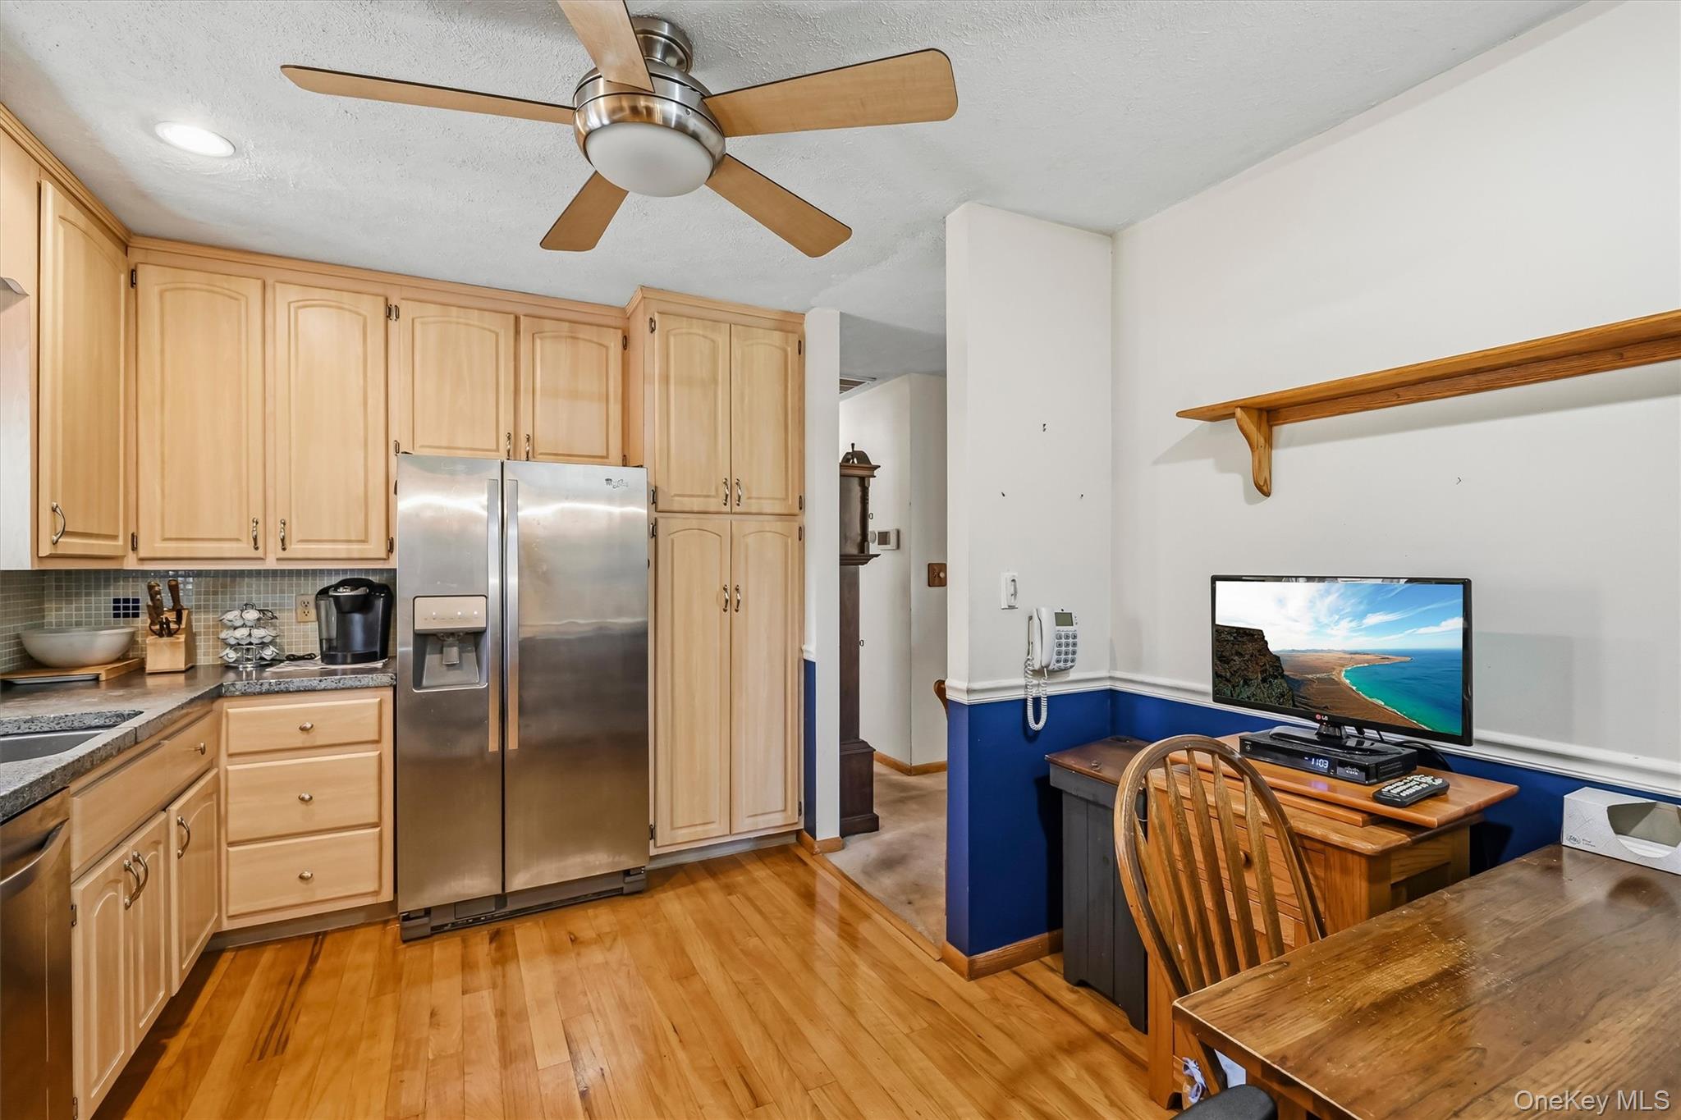
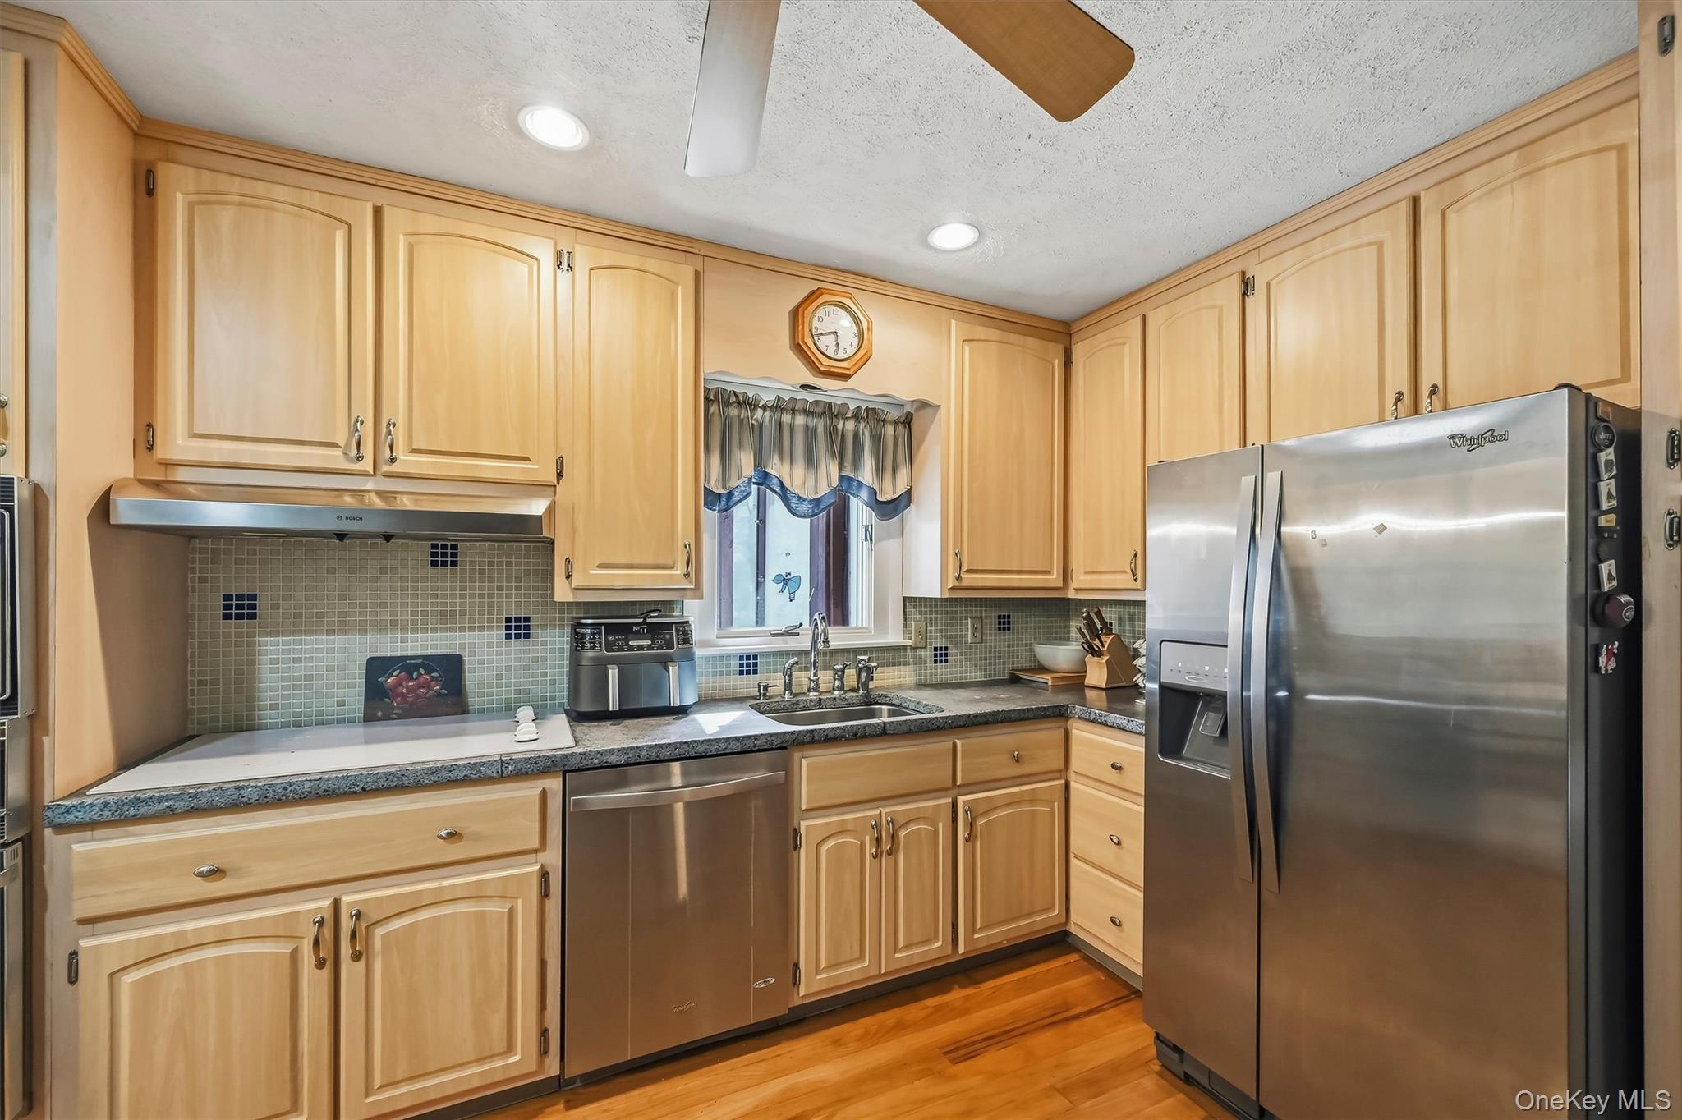
  • APPLIANCES Dishwasher, Dryer, Electric Cooktop, Electric Oven, Refrigerator, Washer
  • other interior Features Ceiling Fan(s), Eat-in Kitchen, Elevator, Formal Dining, Natural Woodwork, Primary Bathroom, Washer/Dryer Hookup

Area & Lot

  • Status For Sale
  • Living Area1,898 Sq.Ft.
  • Lot Area0.84 Acres
  • MLS® ID1067860
  • TypeResidential
  • YEAR BUILT1963
  • Architecture StylesRaised Ranch
  • Elementary SchoolEmma C Chase School
  • Middle SchoolRobert J Kaiser Middle School
  • High SchoolMonticello High School
  • School DistrictMonticello

Exterior

  • STORIES2
  • Garage Space2.0
  • water SourcePublic
  • utilitiesElectricity Connected, Sewer Connected, Trash Collection Private, Water Connected
  • lot featuresBack Yard, Front Yard, Level
  • parkingDriveway, Garage
  • HEAT TYPEBaseboard, Hot Water, Oil
  • AIR CONDITIONINGCentral Air
  • sewerSeptic Tank
  • SubstructureBlock
  • security FeaturesSecurity System

Financial

  • Sales Price$399,900
  • Real Estate Tax $6,529/yr
Patricia Sassi

Patricia Sassi

image

Schedule a Showing

We would love to show you our beautiful property. Please select your preferred date and time below. An agent will be in touch shortly to confirm your appointment.

Schedule a Showing

We would love to show you our beautiful property. Please select your preferred date and time below. An agent will be in touch shortly to confirm your appointment.

Thank you for your interest in 33 Sneed Street, Wurtsboro, NY 12790. We are reviewing your request and will be in touch shortly!

Mortgage Calculator

Estimate your monthly mortgage payment, including the principal and interest, property taxes, and HOA. Adjust the values to generate a more accurate rate.

All estimates are provided for informational purposes only. Actual amounts may vary.
$0,000 Your Payment 20 15 65
$0,000 Your Payment

Your Resource, Your Expert,

Your Realtor.

You deserve a team that tells you what to expect and then delivers. We keep our process organized, our communication open, and our advice honest. Whether you are buying your first home or selling a longtime family property, we are here to make the path simpler.

Follow Me on Instagram