Leave a Message

Thank you for your message. We will be in touch with you shortly.

311 New Vernon Road
Courtesy of RE/MAX Benchmark Realty Group, Patricia M Sassi Listing Contact: 845-341-0004 
Sold

311 New Vernon Road

311 New Vernon Road, Middletown, NY 10940

$599,000
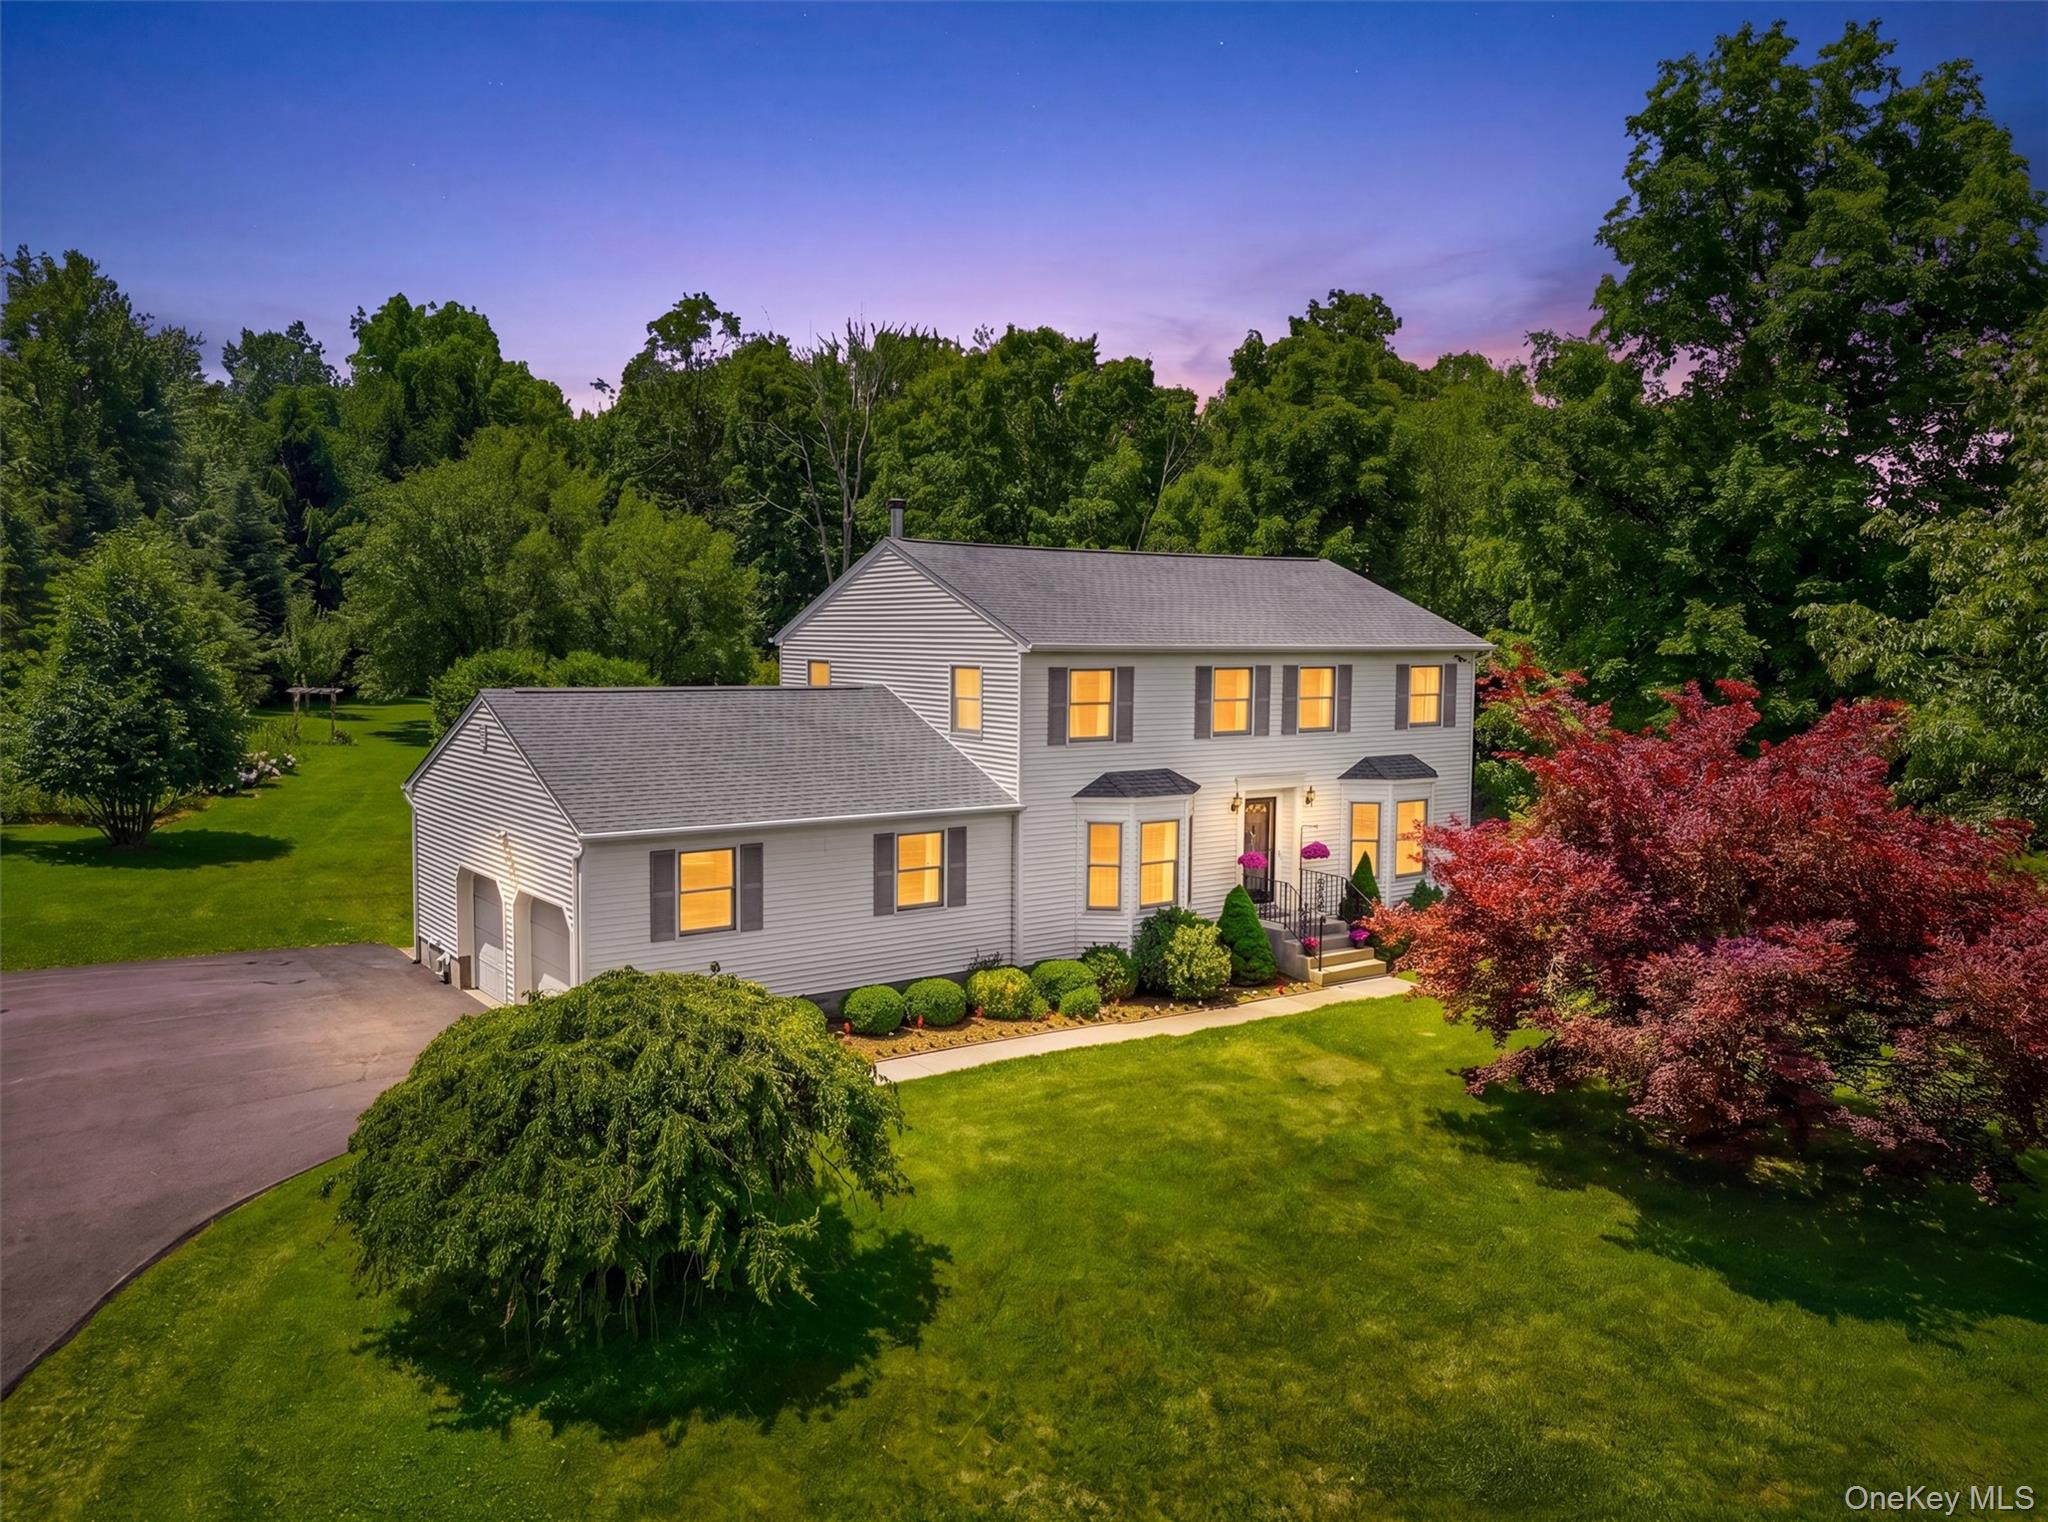
Nestled well off the road amid mature landscaping and expansive lawn, this custom Colonial offers a rare combination of privacy, space, and pride of ownership. Built and meticulously maintained by its original owners, the home reflects years of thoughtful updates and careful stewardship. Inside, hardwood floors extend throughout the home, creating warmth and continuity from room to room. Custom features, including the sunken living room and dining room, add character and distinction, while the comfortable floor plan is designed for everyday living. The updated kitchen serves as the heart of the home, opening to inviting spaces where family and friends naturally gather. A spacious den provides additional room to relax, entertain, or simply enjoy quiet evenings at home. Upstairs, the primary suite features a generously sized custom bath. Every room reflects the care and attention this home has received over the years. Step outside to enjoy the rear deck overlooking the property's open lawns and garden areas. Whether you envision expanding the gardens, creating recreational space, or adding a future pool, this setting offers endless possibilities while maintaining a sense of privacy that is increasingly difficult to find. Located within the Minisink Valley School District, this special property is more than just a house--it is a home that has been cherished, maintained, and enjoyed for decades, ready to welcome its next owners and the memories they will create here.

3
beds

3
baths

2,192 Sq.Ft. LIVING AREA

6.1 Acres lot

Features & Amenities

Interior

  • total bedrooms3
  • Total bathrooms3
  • full bathrooms2
  • half bathroom1
  • Laundry room Laundry Room
  • APPLIANCES Dishwasher, Dryer, Gas Range, Microwave, Refrigerator, Washer, Water Softener Owned
  • other interior Features Eat-in Kitchen, Entrance Foyer, Formal Dining, Primary Bathroom, Walk-In Closet(s), Washer/Dryer Hookup

Area & Lot

  • Status Sold
  • Date Sold September 17, 2026
  • Living Area2,192 Sq.Ft.
  • Total Area2,192 Sq.Ft.
  • Lot Area6.1 Acres
  • MLS® ID1012072
  • TypeResidential
  • YEAR BUILT1994
  • NeighborhoodMiddletown
  • Architecture StylesColonial
  • Elementary SchoolMinisink Valley Elementary
  • Middle SchoolMinisink Valley Middle School
  • High SchoolMinisink Valley High School
  • School DistrictMinisink Valley

Exterior

  • STORIES2
  • Garage Space2.0
  • water SourceWell
  • utilitiesElectricity Connected
  • parkingAttached, Driveway, Garage, Garage Door Opener
  • HEAT TYPEBaseboard, Hot Water, Oil
  • AIR CONDITIONINGCentral Air
  • sewerSeptic Tank
  • security FeaturesSecurity System
  • other exterior FeaturesGarden

Financial

  • Sales Price$599,000
  • Real Estate Tax $10,925/yr
Patricia Sassi

Patricia Sassi

Middletown

Explore

Your Resource, Your Expert,

Your Realtor.

You deserve a team that tells you what to expect and then delivers. We keep our process organized, our communication open, and our advice honest. Whether you are buying your first home or selling a longtime family property, we are here to make the path simpler.

Follow Me on Instagram