Leave a Message

Thank you for your message. We will be in touch with you shortly.

28 Aster Way
Courtesy of RE/MAX Benchmark Realty Group, Patricia M Sassi Listing Contact: 845-341-0004 
Sold

28 Aster Way

28 Aster Way, Middletown, NY 10940

$525,000
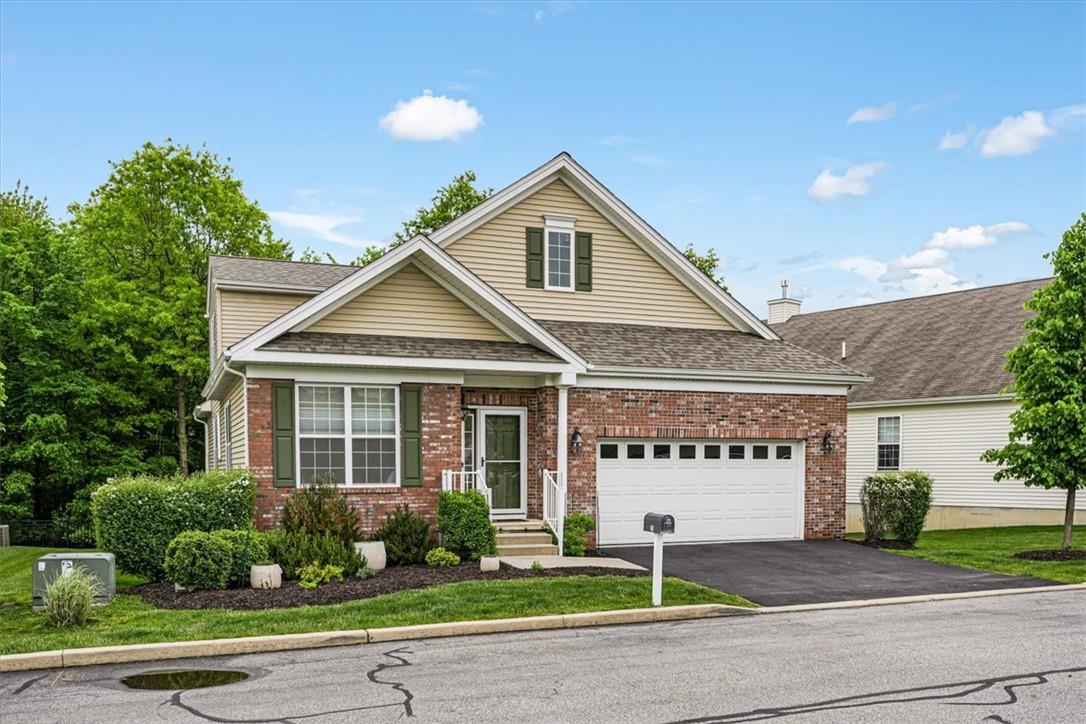
Welcome to the vibrant and active 55+ community of Wildflowers at Wallkill! This exceptional house, being one of the model homes, comes with all of the bells and whistles, ensuring a luxurious and comfortable lifestyle. As you step into this three bedroom three bath home you'll immediately notice the attention to detail and the high-quality finishes throughout. The open and spacious layout creates a seamless flow between the living spaces, making it perfect for entertaining guest or simply enjoying quiet evenings at home. The community itself offers a wealth of amenities designed to enhance your daily life. Take a refreshing dip in the pool on hot summer days, stay active and fit in the fitness center or relax with a good book in the library. This home is ideally located near the clubhouse, allowing you to easily connect with neighbors and participate in community events. This home provides plenty of space, the abundance of closet space ensures that all of your belongings have a place, keeping your home organized and clutter free. The unfinished walkout basement offers endless possibilities for future expansion, allowing you to customize the space to meet your specific needs and preferences. Don't miss the opportunity to own this remarkable home in the sought-after Wildflowers at Wallkill community! Embrace an active and fulfilling retirement in a place you'll be proud to call home. Schedule a tour today and start envisioning the next chapter of your life in this magnificent haven! Additional Information: ParkingFeatures:2 Car Attached,

3
beds

3
baths

2,229 Sq.Ft. LIVING AREA

436 Sq.Ft. lot

Features & Amenities

Interior

  • total bedrooms3
  • Total bathrooms3
  • full bathrooms3
  • Flooring Hardwood, Carpet
  • APPLIANCES Gas Water Heater, Dishwasher, Dryer, Microwave, Refrigerator, Washer
  • other interior Features Master Downstairs, First Floor Bedroom, First Floor Full Bath, Eat-in Kitchen, Formal Dining, Entrance Foyer, Granite Counters, Primary Bathroom, Walk-In Closet(s)

Area & Lot

  • Status Sold
  • Date Sold January 3, 2025
  • Living Area2,229 Sq.Ft.
  • Lot Area436 Sq.Ft.
  • MLS® IDH6327597
  • TypeResidential
  • YEAR BUILT2012
  • NeighborhoodMiddletown
  • Architecture StylesRanch
  • Elementary SchoolPresidential Park Elementary
  • Middle SchoolMiddletown Twin Towers Middle Sch
  • High SchoolMiddletown High School
  • School DistrictMiddletown

Exterior

  • STORIES2
  • water SourcePublic
  • utilitiesTrash Collection Private
  • lot featuresPart Wooded
  • parkingAttached, Driveway, Garage Door Opener
  • HEAT TYPENatural Gas, Forced Air
  • AIR CONDITIONINGCentral Air
  • sewerPublic Sewer
  • HOA AmenitiesClubhouse
  • other exterior FeaturesMailbox

Financial

  • Sales Price$525,000
  • Real Estate Tax $5,793/yr
  • HOA $390/mo
Patricia Sassi

Patricia Sassi

Middletown

Explore

Your Resource, Your Expert,

Your Realtor.

You deserve a team that tells you what to expect and then delivers. We keep our process organized, our communication open, and our advice honest. Whether you are buying your first home or selling a longtime family property, we are here to make the path simpler.

Follow Me on Instagram