Leave a Message

Thank you for your message. We will be in touch with you shortly.

24 Juniper Circle
Courtesy of RE/MAX Benchmark Realty Group, Patricia M Sassi Listing Contact: 845-341-0004 
Sold

24 Juniper Circle

24 Juniper Circle, Middletown, NY 10940

$610,000
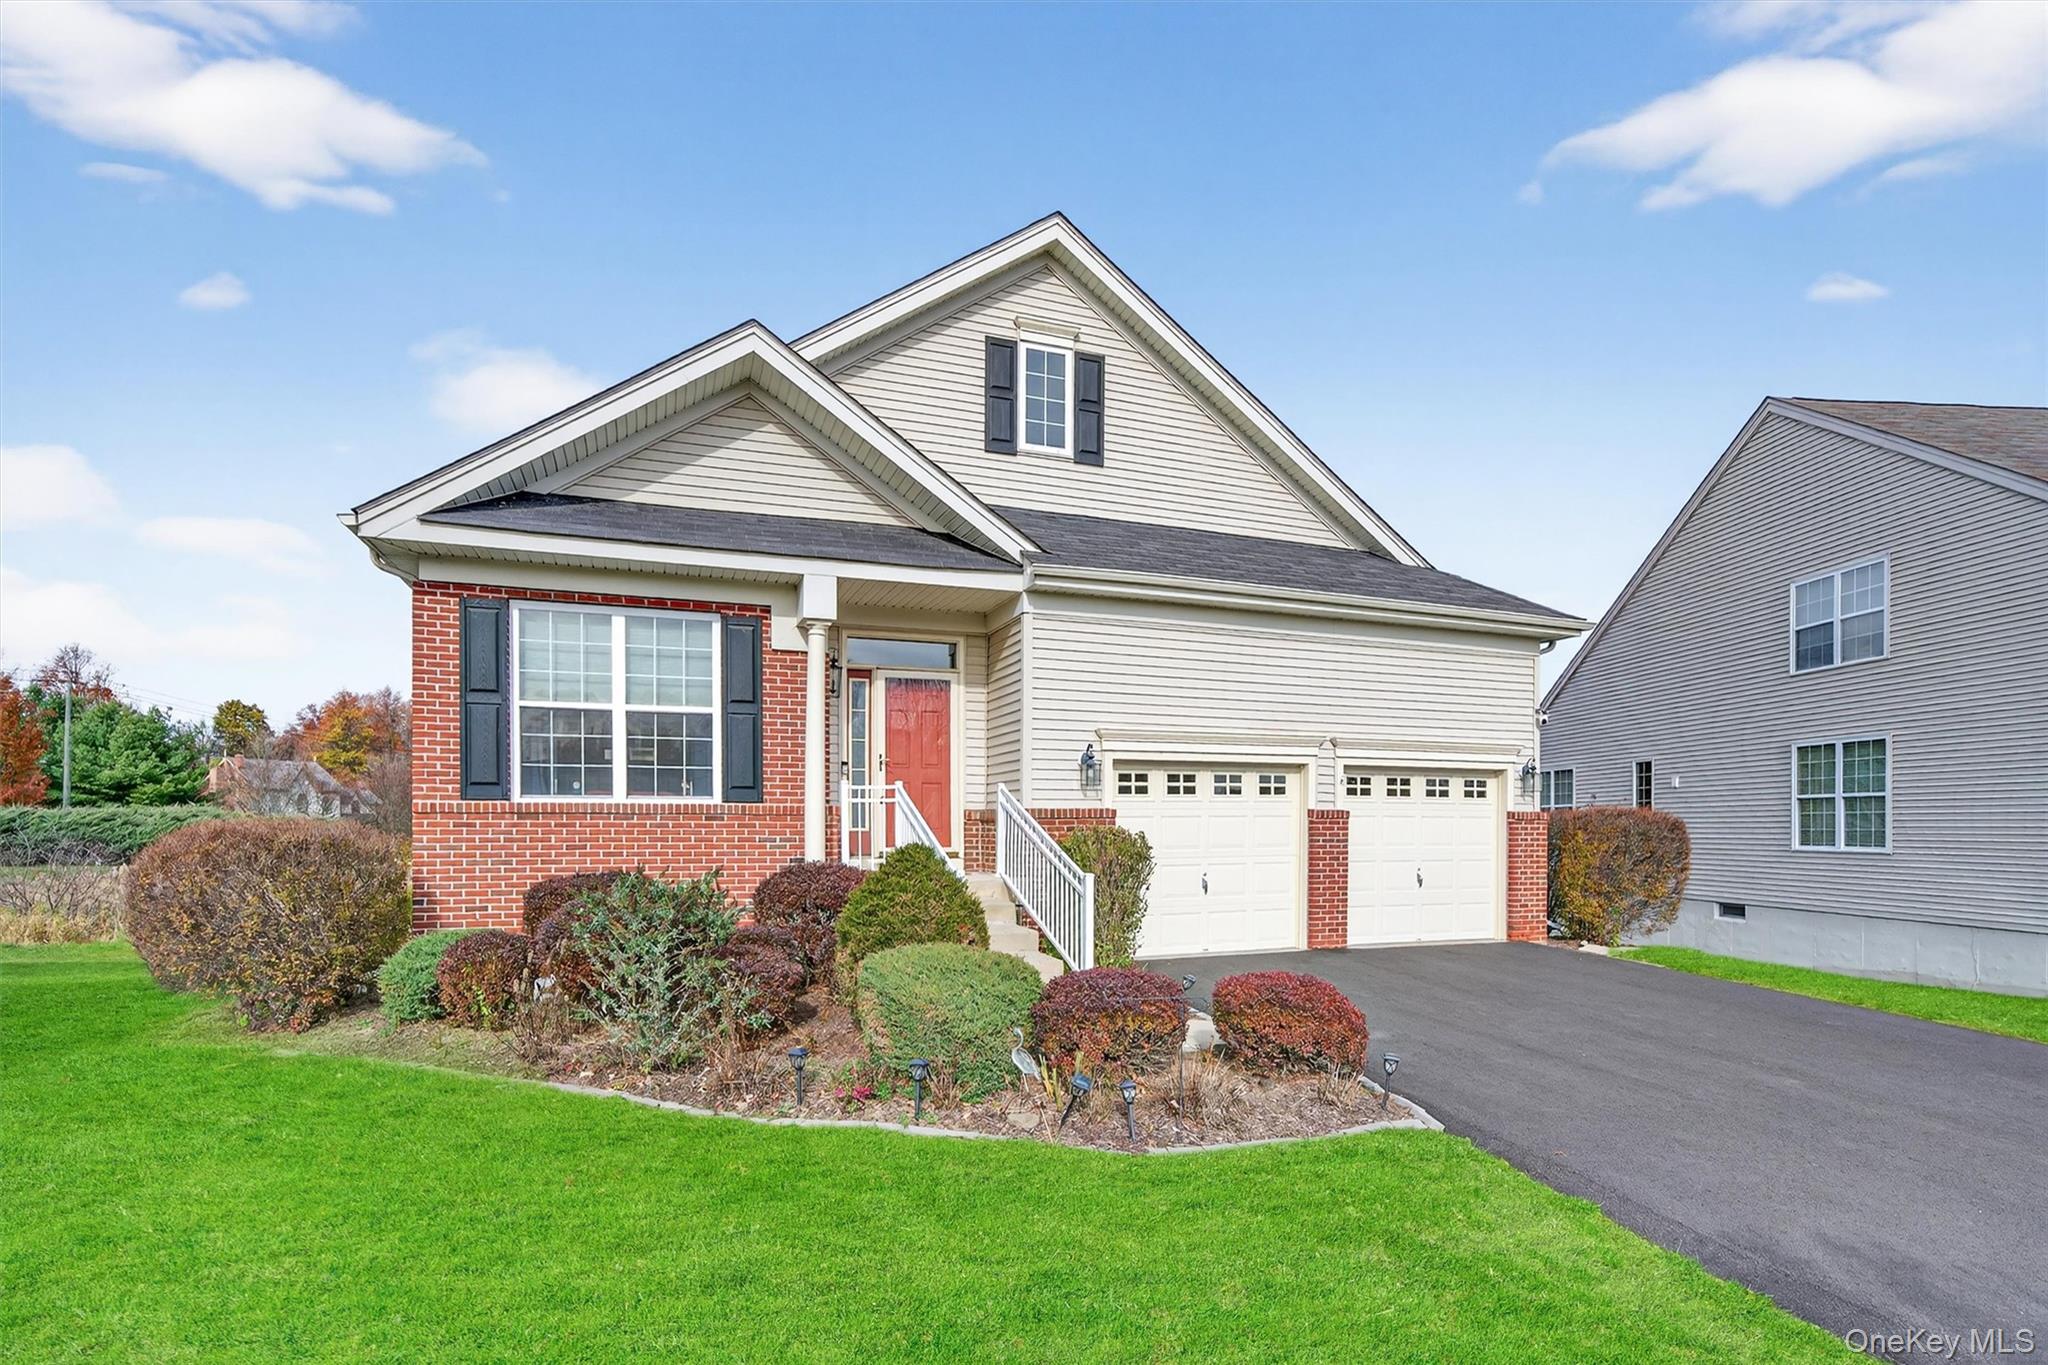
WELCOME TO WILDFLOWER AT WALLKILL -- Orange County's premier 55+ Community! This elegant Tarrington model offers nearly 3,000 square feet of beautifully designed living space, combining comfort, sophistication, and convenience. Inside, you'll find an open dining and living room combination creates the perfect flow for gatherings, while the expansive kitchen and family room with cathedral ceilings provide a bright and airy centerpiece to the home. There are two spacious bedrooms plus a versatile den, along with three baths. The primary suite features two walk-in closets and a private bath. The partially finished, walk-out basement adds tremendous versatility--perfect for entertaining or hobbies--while providing abundant storage space. Enjoy the outdoors on the extended deck complete with a retractable awning or relax on the lower-level paver patio overlooking the private grounds. This is one of the few homes in Wildflowers that offers a truly private backyard setting, with no neighboring homes in view on either side and peaceful natural views. Additional highlights include a new driveway (which can hold up to 6 cars!), newer air conditioning, extra-large windows that flood the home with natural light, a gas fireplace in the family room, and a newer range complete with built-in air fryer and convection cooking. Life at Wildflowers at Wallkill offers so much more than just a beautiful home--residents enjoy resort-style amenities, including both indoor and outdoor pools, tennis and pickleball courts, and a stunning clubhouse complete with fitness center, library, and social gathering spaces. Located just minutes from shopping, dining, Crystal Run Healthcare, Garnet Health Center, and all major roadways, this exceptional home offers the perfect blend of style, comfort, and community in one of Orange County's most sought-after active neighborhoods.

2
beds

3
baths

2,975 Sq.Ft. LIVING AREA

436 Sq.Ft. lot

Features & Amenities

Interior

  • total bedrooms2
  • Total bathrooms3
  • full bathrooms3
  • Laundry room Laundry Room
  • Flooring Carpet
  • Fireplace Family Room, Gas
  • APPLIANCES Dishwasher, Dryer, Gas Oven, Microwave, Refrigerator, Washer, Gas Water Heater, Water Softener Owned
  • other interior Features First Floor Bedroom, First Floor Full Bath, Cathedral Ceiling(s), Ceiling Fan(s), Crown Molding, Double Vanity, Eat-in Kitchen, Entrance Foyer, Formal Dining, Granite Counters, High Ceilings, His and Hers Closets, Kitchen Island, Open Kitchen, Pantry, Primary Bathroom, Recessed Lighting, Soaking Tub, Storage, Walk-In Closet(s), Washer/Dryer Hookup

Area & Lot

  • Status Sold
  • Date Sold July 2, 2026
  • Living Area2,975 Sq.Ft.
  • Total Area2,975 Sq.Ft.
  • Lot Area436 Sq.Ft.
  • MLS® ID948272
  • TypeResidential
  • YEAR BUILT2008
  • NeighborhoodMiddletown
  • Architecture StylesRanch
  • Elementary SchoolPresidential Park Elementary
  • Middle SchoolMiddletown Twin Towers Middle Sch
  • High SchoolMiddletown High School
  • School DistrictMiddletown

Exterior

  • STORIES1
  • Garage Space2.0
  • water SourcePublic
  • utilitiesElectricity Connected, Natural Gas Connected
  • parkingDriveway, Garage, Garage Door Opener, Parking Lot
  • HEAT TYPEForced Air, Hot Air, Natural Gas
  • AIR CONDITIONINGCentral Air
  • sewerPublic Sewer
  • Disability FeaturesStair Lift
  • HOA AmenitiesClubhouse, Fitness Center, Gated, Pool, Tennis Court(s)
  • other exterior FeaturesAwning(s), Mailbox

Financial

  • Sales Price$610,000
  • Real Estate Tax $5,867/yr
  • HOA $415/mo
Patricia Sassi

Patricia Sassi

Middletown

Explore

Your Resource, Your Expert,

Your Realtor.

You deserve a team that tells you what to expect and then delivers. We keep our process organized, our communication open, and our advice honest. Whether you are buying your first home or selling a longtime family property, we are here to make the path simpler.

Follow Me on Instagram