Leave a Message

Thank you for your message. We will be in touch with you shortly.

203 Highland Avenue
Courtesy of RE/MAX Benchmark Realty Group, Patricia M Sassi Listing Contact: 845-341-0004 
Sold

203 Highland Avenue

203 Highland Avenue, Middletown, NY 10940

$650,000
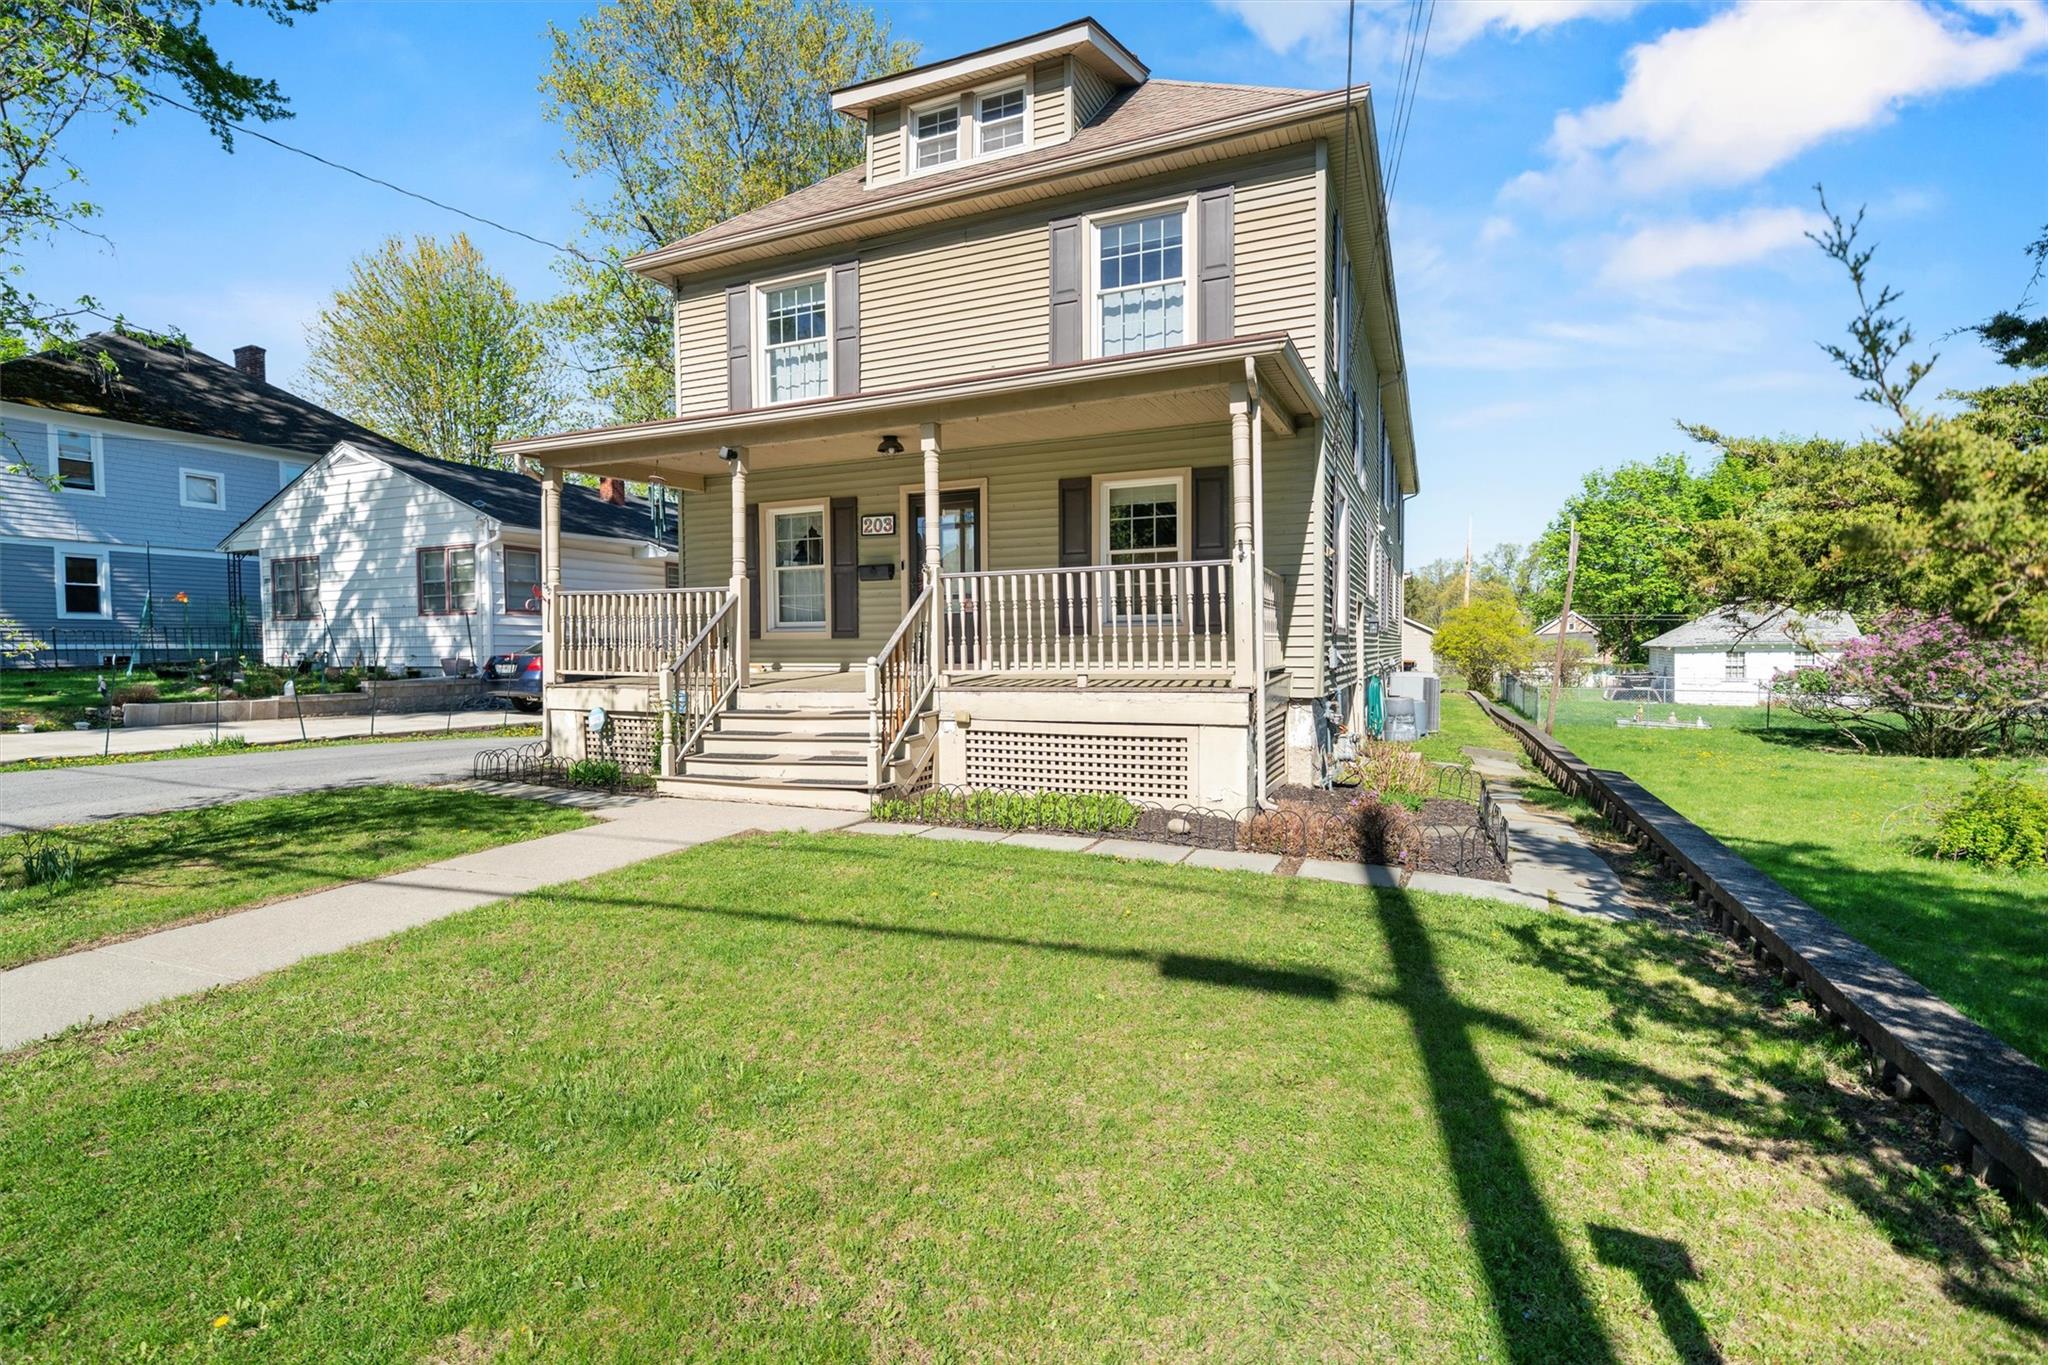
Welcome to this exceptional mother/daughter residence, where comfort seamlessly intertwines with practicality! This expansive colonial home is meticulously crafted to accommodate the diverse needs of everyone. This unique property offers two homes in one, that connect within the interior of the home-- both equipped with their own front and side entrances! Yes, you read that right, this home offers 5,533 total square feet of living space including a finished lower level that features high ceilings and recessed lighting. The original front portion of the home was built in 1930 and features three bedrooms and one and a half bathrooms while the addition built in 2008 towards the back of the home includes five bedrooms and two and a half bathrooms. Notably, both sides of the home feature a bedroom and bathroom on the main level, making it easily accessible for all generations. Throughout the home you will find elegant hardwood floors, separate security systems and separate central air conditioning units. The expansive kitchen is truly a chef's delight, featuring a large island, plenty of cabinetry and pot filler installed above the stove for added convenience. Additionally the unfinished walk-up attic has the potential to be finished for even more comfortability and features spray foam insulation. Parking will never be a concern here, as the property boasts a long blacktop driveway and a two-car detached garage, providing ample space for everyone's parking needs. This is truly a must see property, you will be pleasantly surprised at all this home has to offer. This property is more than just a home! It's a nurturing environment where loved ones can flourish together, creating lasting memories for generations to come. Call today to schedule a private tour!

8
beds

5
baths

5,533 Sq.Ft. LIVING AREA

0.28 Acres lot

Features & Amenities

Interior

  • total bedrooms8
  • Total bathrooms5
  • full bathrooms3
  • half bathrooms2
  • Laundry room In Basement
  • Flooring Hardwood
  • APPLIANCES Dishwasher, Dryer, Microwave, Oven, Range, Refrigerator, Washer, Gas Water Heater
  • other interior Features First Floor Bedroom, Ceiling Fan(s), Central Vacuum, Double Vanity, Formal Dining, Granite Counters, Kitchen Island, Master Downstairs, Natural Woodwork, Open Floorplan, Original Details, Pantry, Recessed Lighting, Walk-In Closet(s)

Area & Lot

  • Status Sold
  • Date Sold October 23, 2025
  • Living Area5,533 Sq.Ft.
  • Total Area5,533 Sq.Ft.
  • Lot Area0.28 Acres
  • MLS® ID866197
  • TypeResidential
  • YEAR BUILT1930
  • NeighborhoodMiddletown
  • Architecture StylesColonial
  • Elementary SchoolPresidential Park Elementary
  • Middle SchoolMiddletown Twin Towers Middle Sch
  • High SchoolMiddletown High School
  • School DistrictMiddletown

Exterior

  • STORIES2
  • Garage Space2.0
  • water SourcePublic
  • utilitiesElectricity Connected, Natural Gas Connected, Sewer Connected, Water Connected
  • lot featuresLevel, Part Wooded
  • parkingDriveway, Garage
  • HEAT TYPEForced Air, Hot Water, Natural Gas
  • AIR CONDITIONINGCentral Air
  • sewerPublic Sewer
  • security FeaturesSecurity System

Financial

  • Sales Price$650,000
  • Real Estate Tax $14,372/yr
Patricia Sassi

Patricia Sassi

View Virtual Tour

Middletown

Explore

Your Resource, Your Expert,

Your Realtor.

You deserve a team that tells you what to expect and then delivers. We keep our process organized, our communication open, and our advice honest. Whether you are buying your first home or selling a longtime family property, we are here to make the path simpler.

Follow Me on Instagram