Leave a Message

Thank you for your message. We will be in touch with you shortly.

19 Sunflower Street
Courtesy of RE/MAX Benchmark Realty Group, Patricia M Sassi Listing Contact: 845-341-0004 
Sold

19 Sunflower Street

19 Sunflower Street, Middletown, NY 10940

$530,000
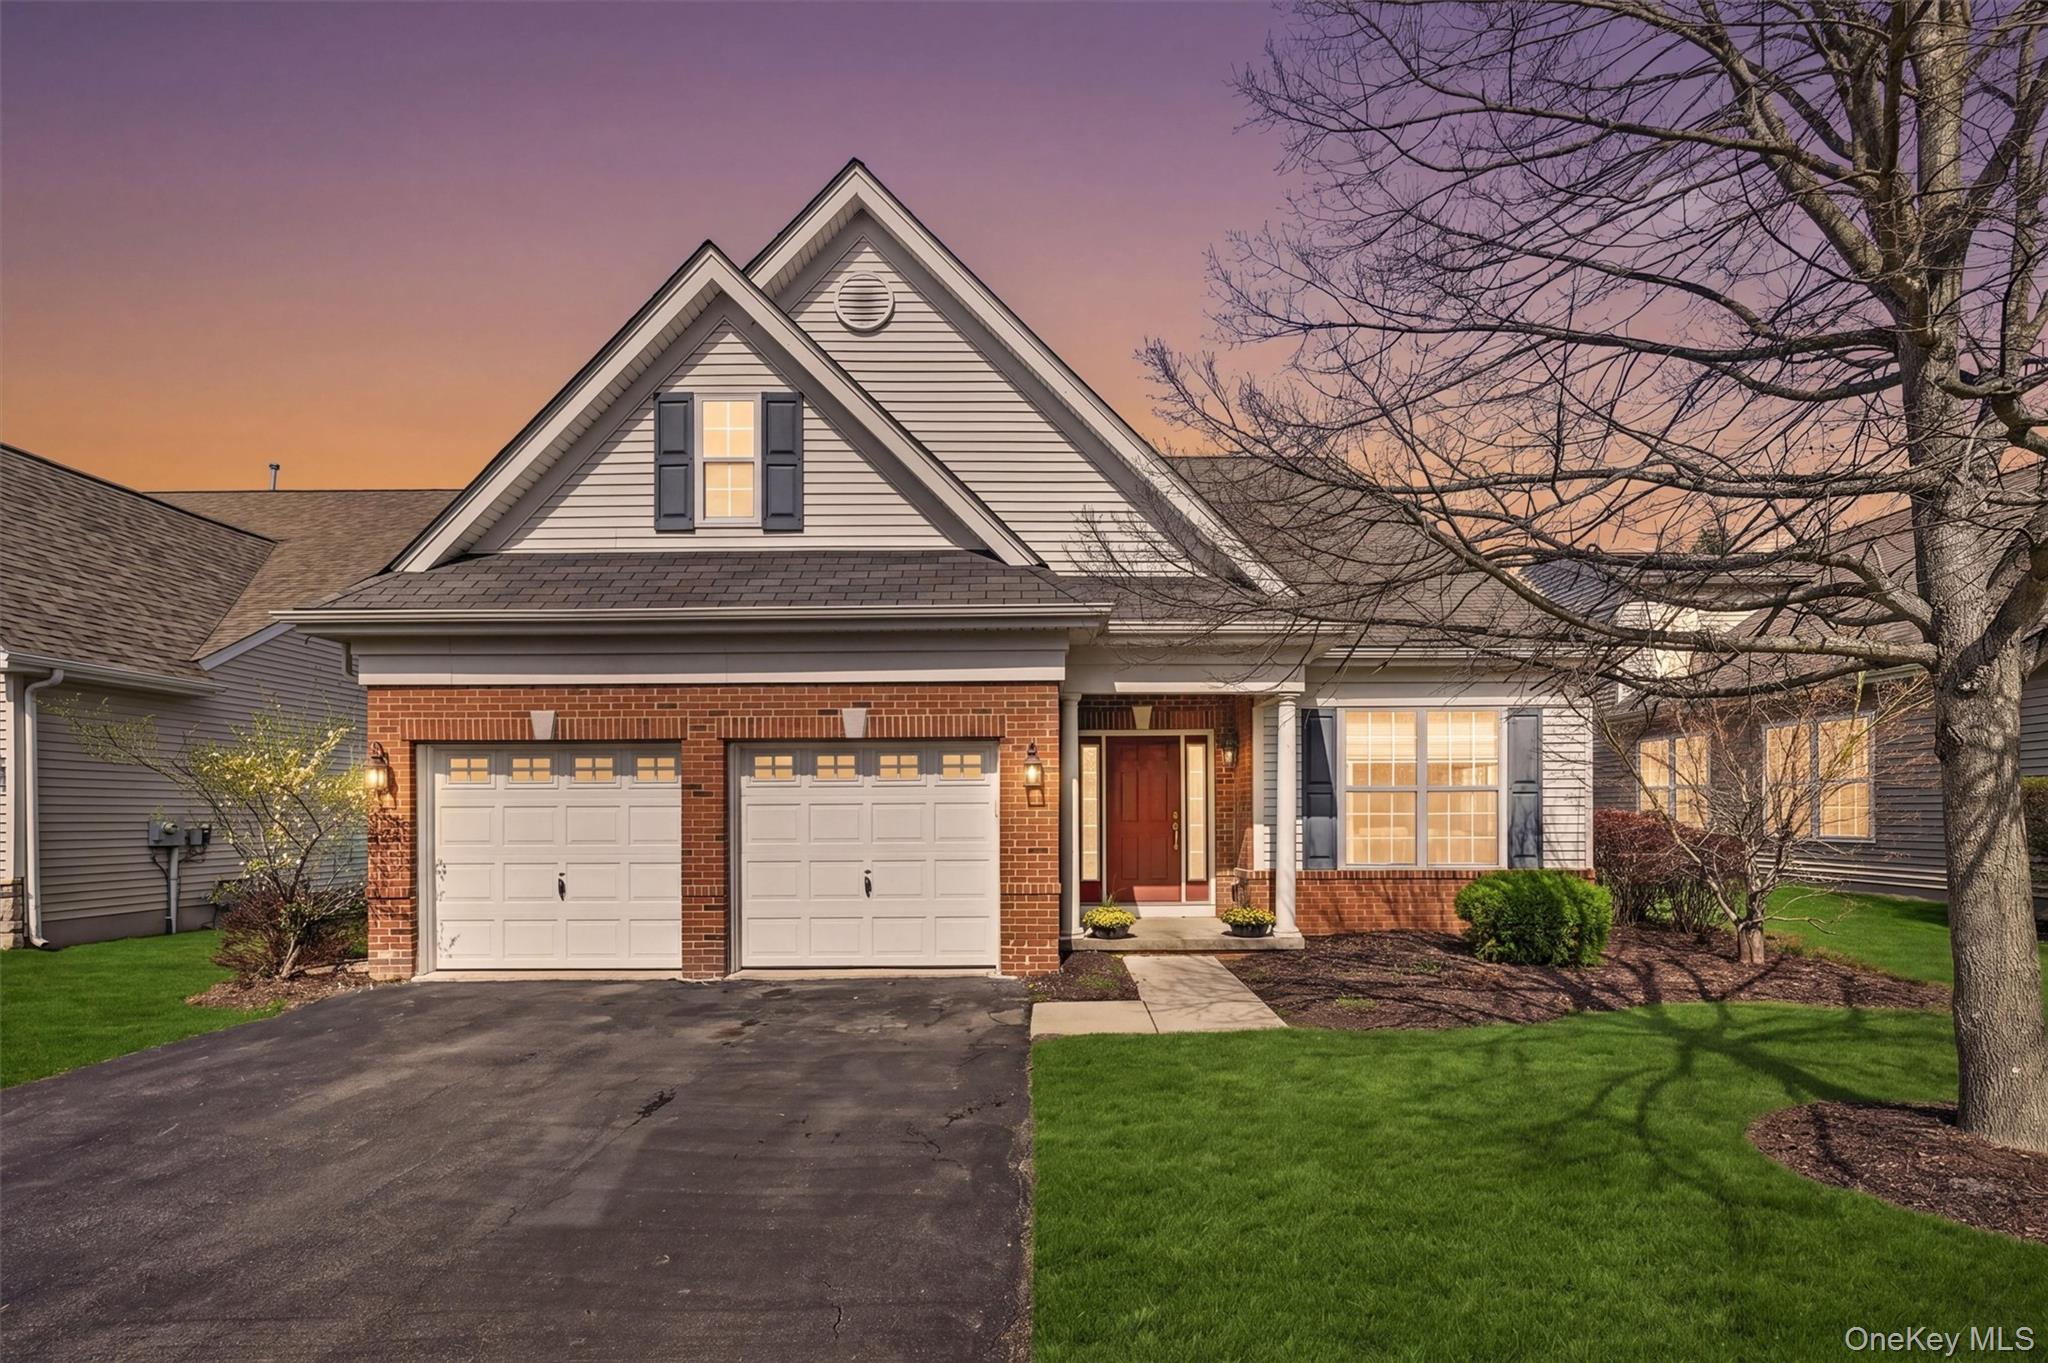
Welcome to easy, carefree living in the highly sought-after 55+ community of Wildflower at Wallkill. This beautifully maintained two-bedroom ranch offers the perfect blend of comfort, style, and convenience, all set within a vibrant, amenity-rich neighborhood. This home has been meticulously cared for, including fresh paint and new carpeting, ensuring a move-in-ready experience. Step inside to discover a thoughtfully designed open floor plan featuring a spacious living and dining area. The home is filled with upgrades, including hardwood flooring throughout, recessed lighting, custom molding, cathedral ceiling, and gas fireplace that creates a warm and inviting atmosphere. The kitchen is both functional and impressive, offering a generous nine-foot center island, ample cabinetry, and a pantry for additional storage--ideal for everyday living or entertaining guests. Step outside to a private rear patio, perfectly sized for a grill and outdoor seating--just enough space to enjoy quiet mornings or relaxed evenings. Additional thoughtful features such as extra windows and an irrigation system enhance both the interior comfort and exterior ease of maintenance. Residents of Wildflower at Wallkill enjoy an exceptional lifestyle with access to a clubhouse, fitness center, library, and both indoor and outdoor pools--offering year-round opportunities for recreation and connection. This is more than a home--it's a lifestyle designed for comfort, convenience, and community.

2
beds

2
baths

1,868 Sq.Ft. LIVING AREA

436 Sq.Ft. lot

Features & Amenities

Interior

  • total bedrooms2
  • Total bathrooms2
  • full bathrooms2
  • Laundry room Laundry Room
  • Flooring Carpet, Hardwood, Laminate
  • Fireplace Family Room, Gas
  • APPLIANCES Dishwasher, Dryer, Gas Range, Microwave, Refrigerator, Washer, Gas Water Heater
  • other interior Features First Floor Bedroom, First Floor Full Bath, Cathedral Ceiling(s), Ceiling Fan(s), Crown Molding, Double Vanity, Eat-in Kitchen, Formal Dining, High Ceilings, His and Hers Closets, Kitchen Island, Open Kitchen, Pantry, Primary Bathroom, Recessed Lighting, Walk-In Closet(s), Washer/Dryer Hookup

Area & Lot

  • Status Sold
  • Date Sold June 22, 2026
  • Living Area1,868 Sq.Ft.
  • Total Area1,868 Sq.Ft.
  • Lot Area436 Sq.Ft.
  • MLS® ID985640
  • TypeResidential
  • YEAR BUILT2006
  • NeighborhoodMiddletown
  • Architecture StylesRanch
  • Elementary SchoolWilliam A Carter School
  • Middle SchoolMiddletown Twin Towers Middle Sch
  • High SchoolMiddletown High School
  • School DistrictMiddletown

Exterior

  • STORIES1
  • Garage Space2.0
  • water SourcePublic
  • utilitiesCable Connected, Electricity Connected, Natural Gas Connected, Phone Connected, Sewer Connected, Trash Collection Private, Water Connected
  • PoolCommunity
  • parkingDriveway
  • HEAT TYPEDucts, Forced Air
  • AIR CONDITIONINGCentral Air
  • sewerPublic Sewer
  • SubstructureSlab
  • HOA AmenitiesClubhouse, Fitness Center, Gated, Landscaping, Maintenance, Maintenance Grounds, Pool, Snow Removal

Financial

  • Sales Price$530,000
  • Real Estate Tax $5,103/yr
  • HOA $427/mo
Patricia Sassi

Patricia Sassi

Middletown

Explore

Your Resource, Your Expert,

Your Realtor.

You deserve a team that tells you what to expect and then delivers. We keep our process organized, our communication open, and our advice honest. Whether you are buying your first home or selling a longtime family property, we are here to make the path simpler.

Follow Me on Instagram