Leave a Message

Thank you for your message. We will be in touch with you shortly.

19-21 Lincoln Terrace Unit: 19
SEE ALL PHOTOS
19-21 Lincoln Terrace Unit: 19
Courtesy of RE/MAX Benchmark Realty Group, Patricia M Sassi Listing Contact: 845-341-0004 
For Sale

19-21 Lincoln Terrace Unit: 19

19-21 Lincoln Terrace Unit: 19, Middletown, NY 10940

$899,900
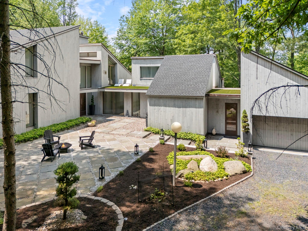
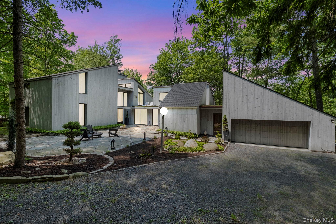
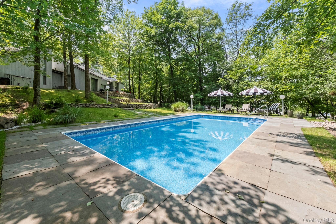
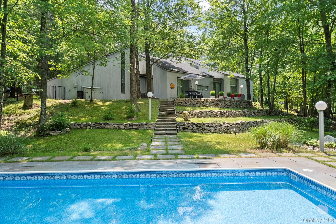
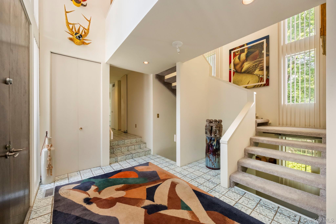
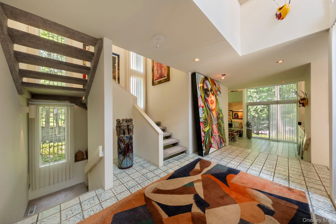
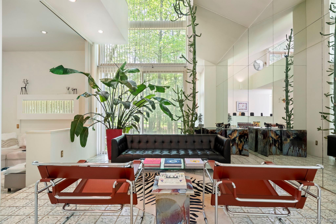
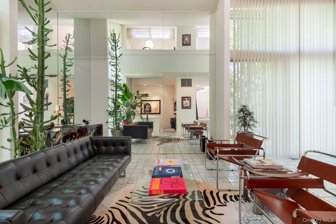
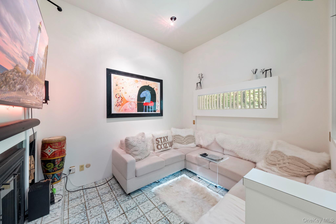
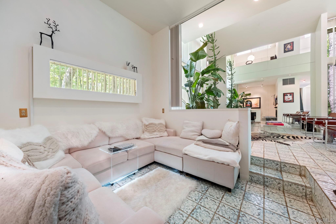
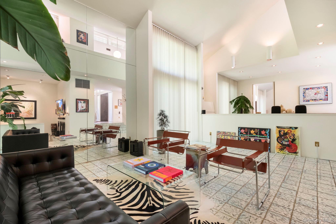
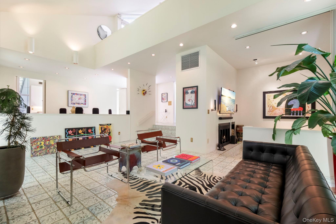
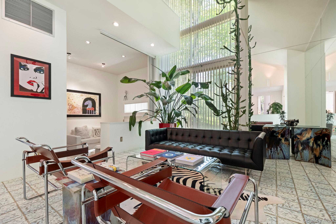
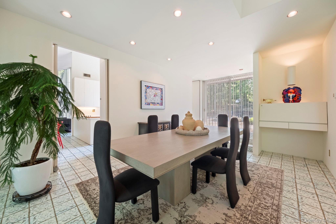
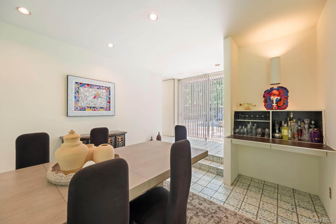
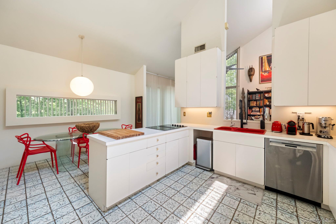
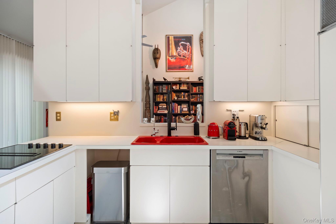
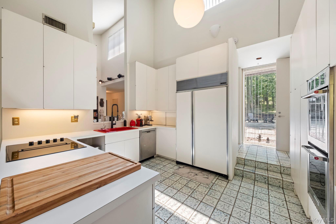
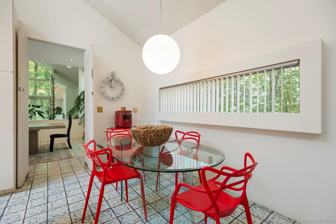
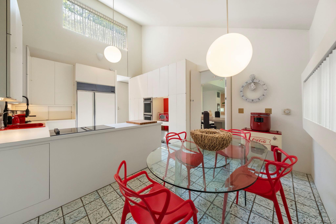
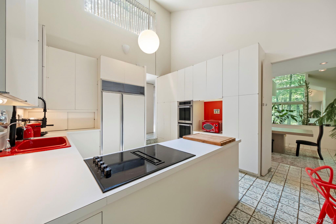
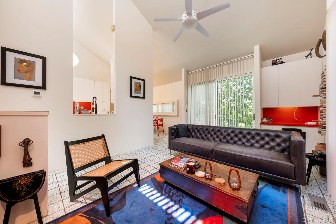
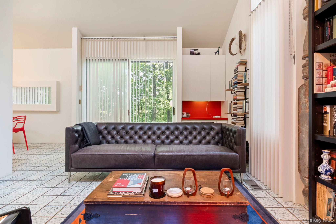
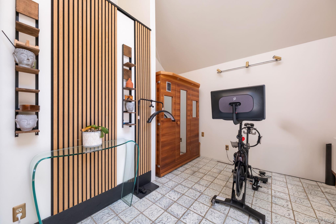
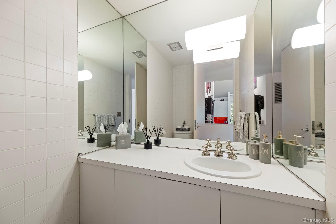
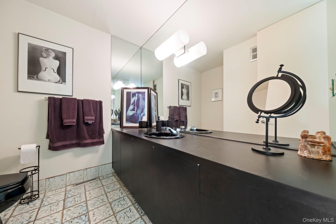
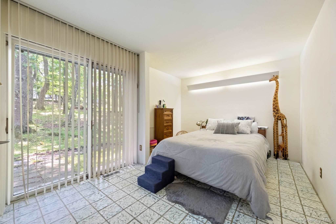
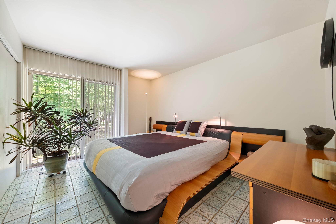
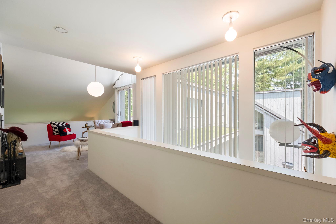
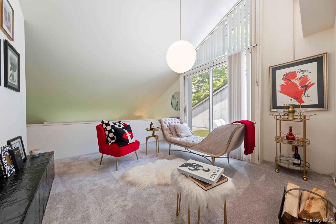
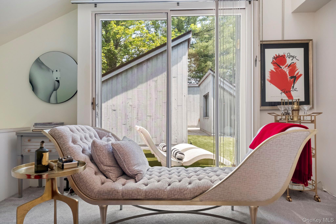
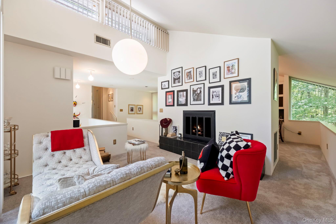
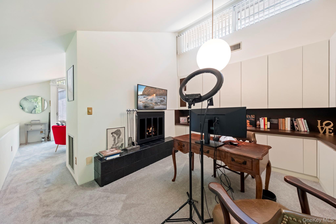
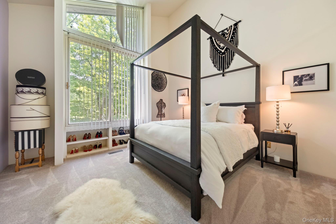
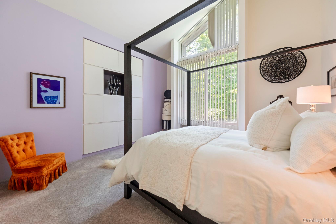
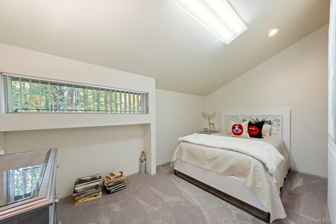
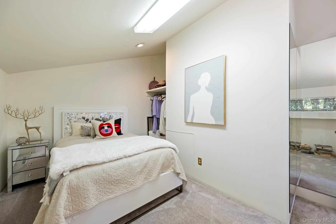
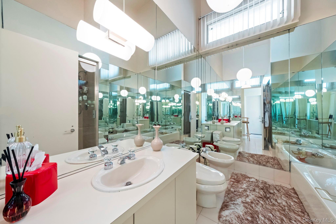
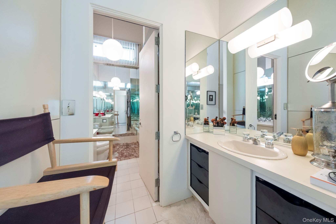
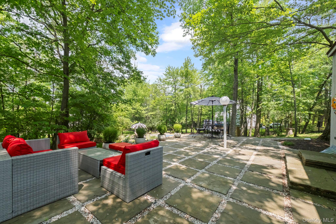
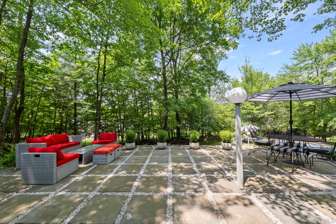
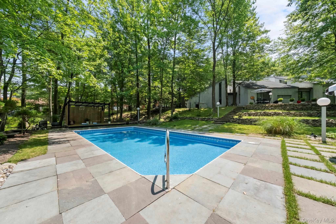
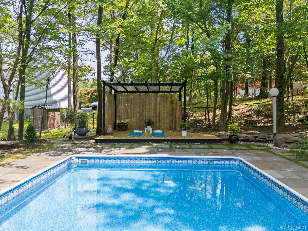
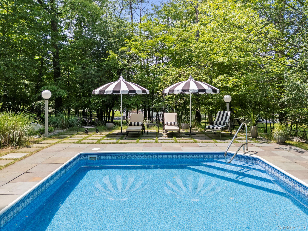
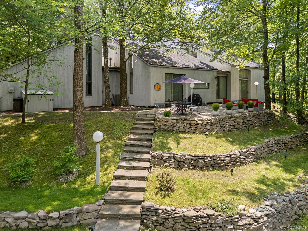
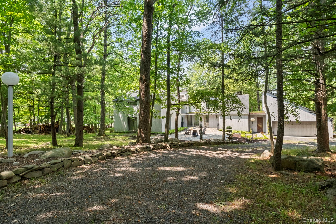
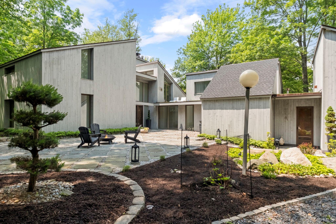
Set on a private, wooded one-acre property in Middletown, this remarkable mid-century modern residence offers a rare opportunity to own a home designed and personally occupied by renowned local architect Dennis Jurow. With more than 4,000 square feet of living space, the home reflects Jurow's distinctive architectural vision through its dramatic design, abundant natural light, and seamless relationship with the surrounding landscape. Inside, soaring ceilings and expansive walls of glass create an open and airy atmosphere, while triangular clerestory windows and striking architectural lines add visual interest throughout. Ten sliding glass doors bring the outdoors into nearly every aspect of the home, providing an effortless connection to the property's mature trees, private grounds, and peaceful setting. The residence has been lovingly preserved, allowing many of Jurow's original design elements to remain part of the home today. Custom built-ins, distinctive tile flooring, original lighting, sunken gathering spaces, and thoughtfully arranged living areas highlight the character and craftsmanship of the original design. One of the home's most unique features is Jurow's original architectural studio, a space that can continue to serve as a creative workspace or easily function as a private office or professional suite. An additional wellness room or office offers further flexibility for work, relaxation, or everyday living. The outdoor spaces are equally inviting. Surrounded by mature trees and natural landscaping, the property offers multiple areas for entertaining and relaxing, along with an in-ground pool that creates a private retreat during the warmer months. The home's zoned living areas also allow for efficient heating and cooling while providing comfort throughout its expansive footprint. Distinctive, thoughtfully preserved, and rich with local architectural history, this is a residence unlike the typical offering. From its signature mid-century details to its extraordinary connection between indoor and outdoor living, the property presents a unique opportunity to become the next steward of one of Dennis Jurow's most personal designs.

4
beds

4
baths

3,699 Sq.Ft. LIVING AREA

1.01 Acres lot

Features & Amenities

Interior

  • total bedrooms4
  • Total bathrooms4
  • full bathrooms2
  • half bathrooms2
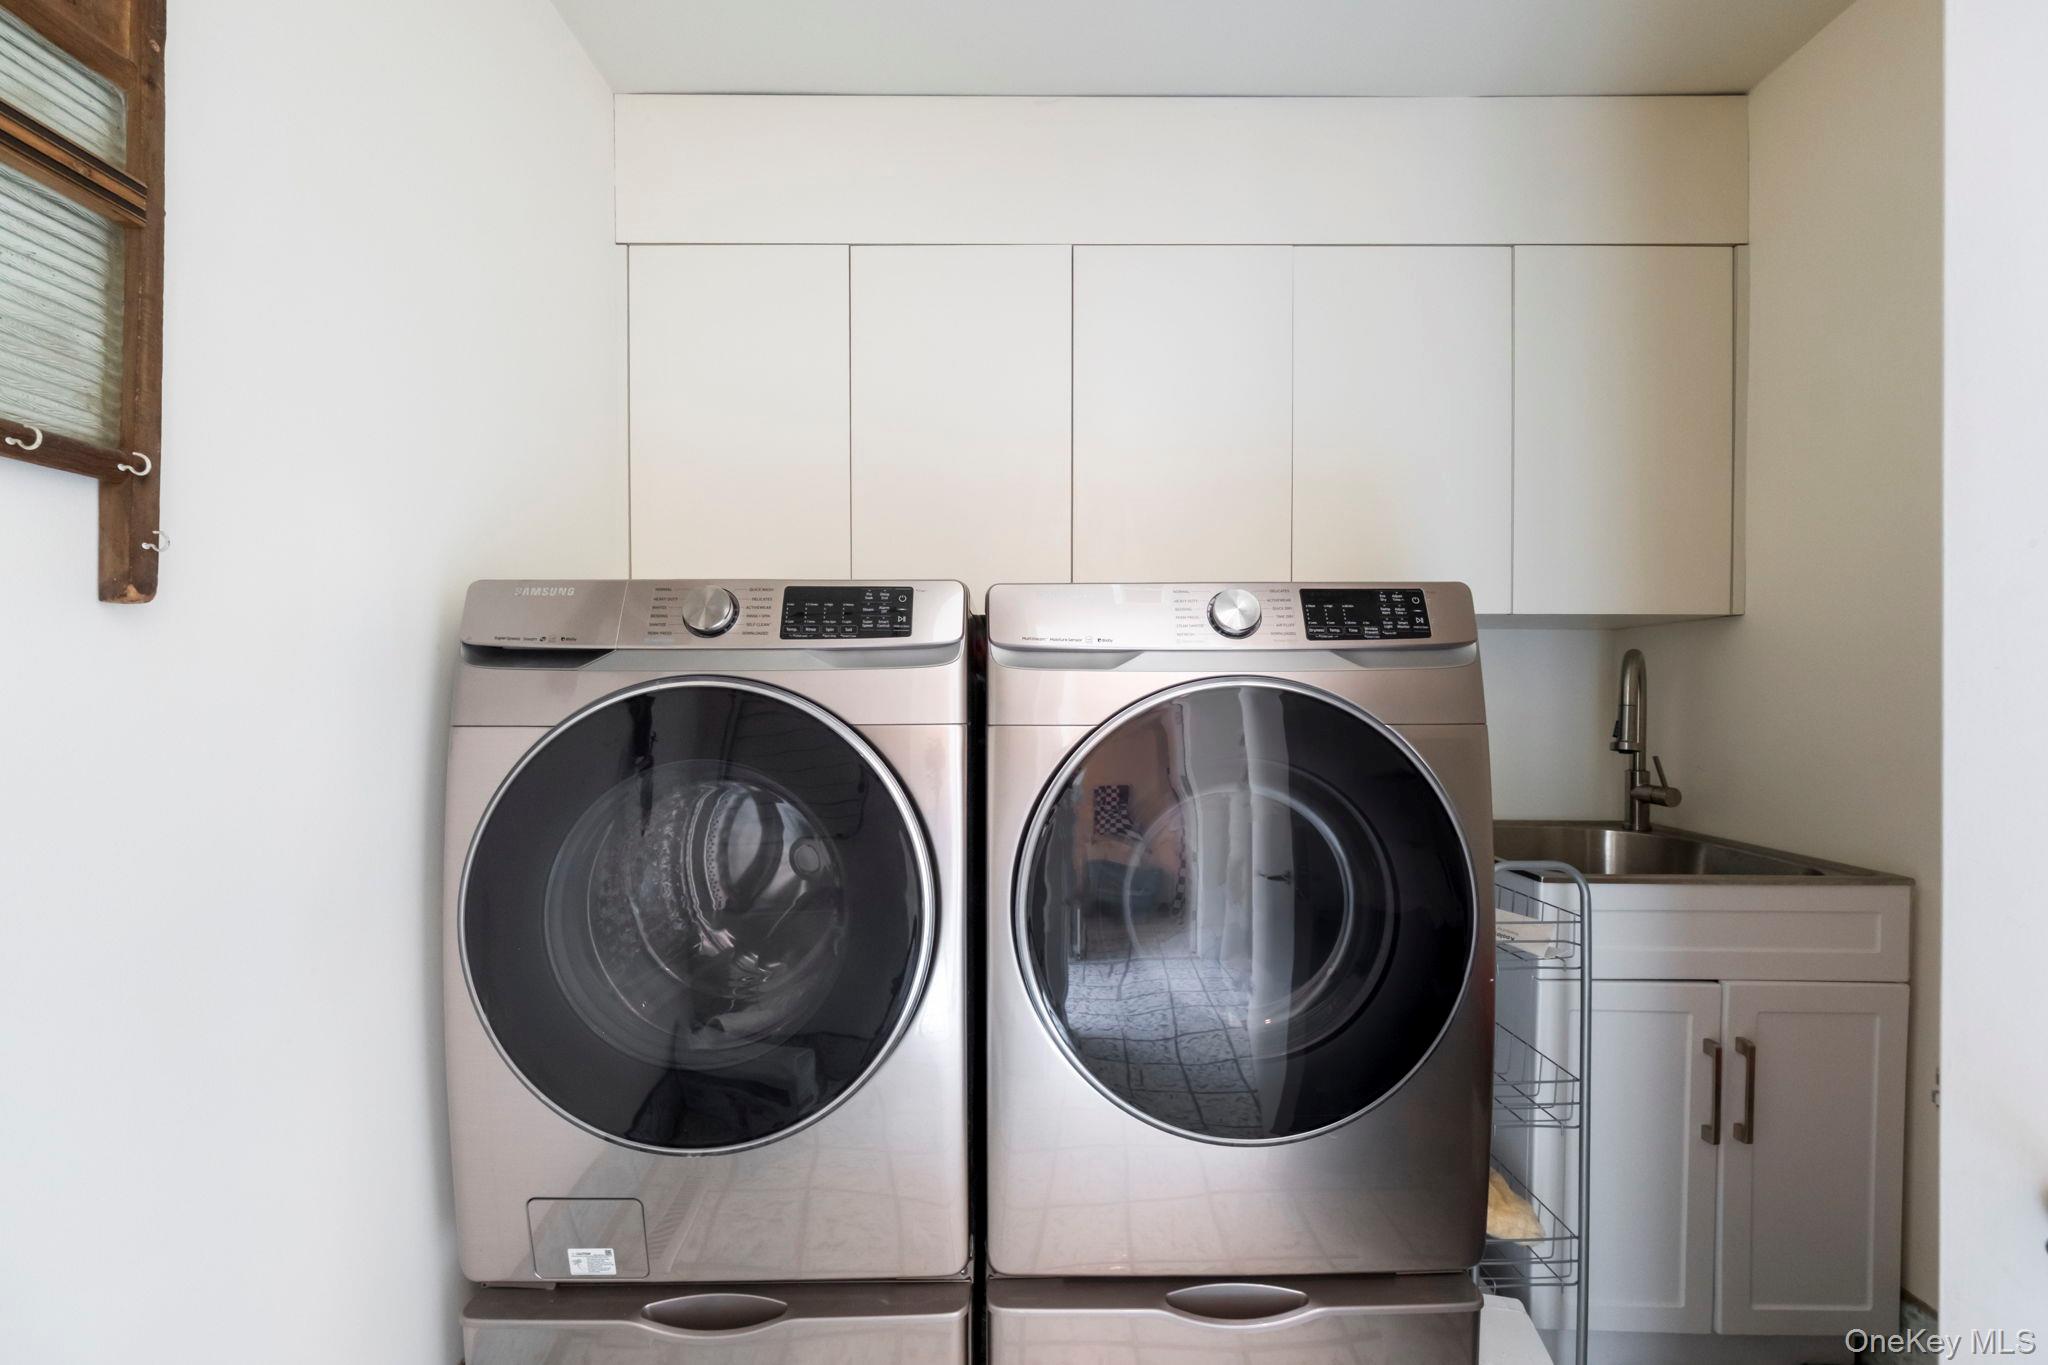
  • Laundry room In Hall, Laundry Room
  • Flooring Ceramic Tile
  • Fireplace Wood Burning
  • APPLIANCES Dishwasher, Electric Cooktop, Oven, Refrigerator, Gas Water Heater
  • other interior Features First Floor Bedroom, Built-in Features, Cathedral Ceiling(s), Eat-in Kitchen, Entrance Foyer, Formal Dining, High Ceilings, Open Floorplan, Pantry, Primary Bathroom, Recessed Lighting, Walk-In Closet(s)

Area & Lot

  • Status For Sale
  • Living Area3,699 Sq.Ft.
  • Total Area3,699 Sq.Ft.
  • Lot Area1.01 Acres
  • MLS® ID1048837
  • TypeResidential
  • YEAR BUILT1975
  • NeighborhoodMiddletown
  • Architecture StylesContemporary, Mid-Century Modern
  • Elementary SchoolPresidential Park Elementary
  • Middle SchoolMiddletown Twin Towers Middle Sch
  • High SchoolMiddletown High School
  • School DistrictMiddletown

Exterior

  • STORIES2
  • Garage Space2.0
  • water SourcePublic
  • utilitiesElectricity Connected, Natural Gas Connected, Sewer Connected, Trash Collection Private, Water Connected
  • PoolIn Ground
  • lot featuresBack Yard, Landscaped, Near School, Wooded
  • parkingDriveway
  • HEAT TYPEForced Air, Natural Gas
  • AIR CONDITIONINGCentral Air
  • sewerPublic Sewer
  • SubstructureBlock
  • security FeaturesVideo Cameras
  • other exterior FeaturesLighting

Financial

  • Sales Price$899,900
  • Real Estate Tax $14,034/yr
Patricia Sassi

Patricia Sassi

19-21 Lincoln Terrace Unit: 19

The property presents a unique opportunity to become the next steward of one of Dennis Jurow's most personal designs.

– The Sassi Team
19-21 Lincoln Terrace Unit: 19
image

Schedule a Showing

We would love to show you our beautiful property. Please select your preferred date and time below. An agent will be in touch shortly to confirm your appointment.

Schedule a Showing

We would love to show you our beautiful property. Please select your preferred date and time below. An agent will be in touch shortly to confirm your appointment.

Thank you for your interest in 19-21 Lincoln Terrace Unit: 19, Middletown, NY 10940. We are reviewing your request and will be in touch shortly!

Mortgage Calculator

Estimate your monthly mortgage payment, including the principal and interest, property taxes, and HOA. Adjust the values to generate a more accurate rate.

All estimates are provided for informational purposes only. Actual amounts may vary.
$0,000 Your Payment 20 15 65
$0,000 Your Payment

Middletown

Explore

Your Resource, Your Expert,

Your Realtor.

You deserve a team that tells you what to expect and then delivers. We keep our process organized, our communication open, and our advice honest. Whether you are buying your first home or selling a longtime family property, we are here to make the path simpler.

Follow Me on Instagram