Leave a Message

Thank you for your message. We will be in touch with you shortly.

15 Ferrante Drive
Courtesy of RE/MAX Benchmark Realty Group, Patricia M Sassi Listing Contact: 845-341-0004 
Sold

15 Ferrante Drive

15 Ferrante Drive, Montgomery, NY 12549

$719,000
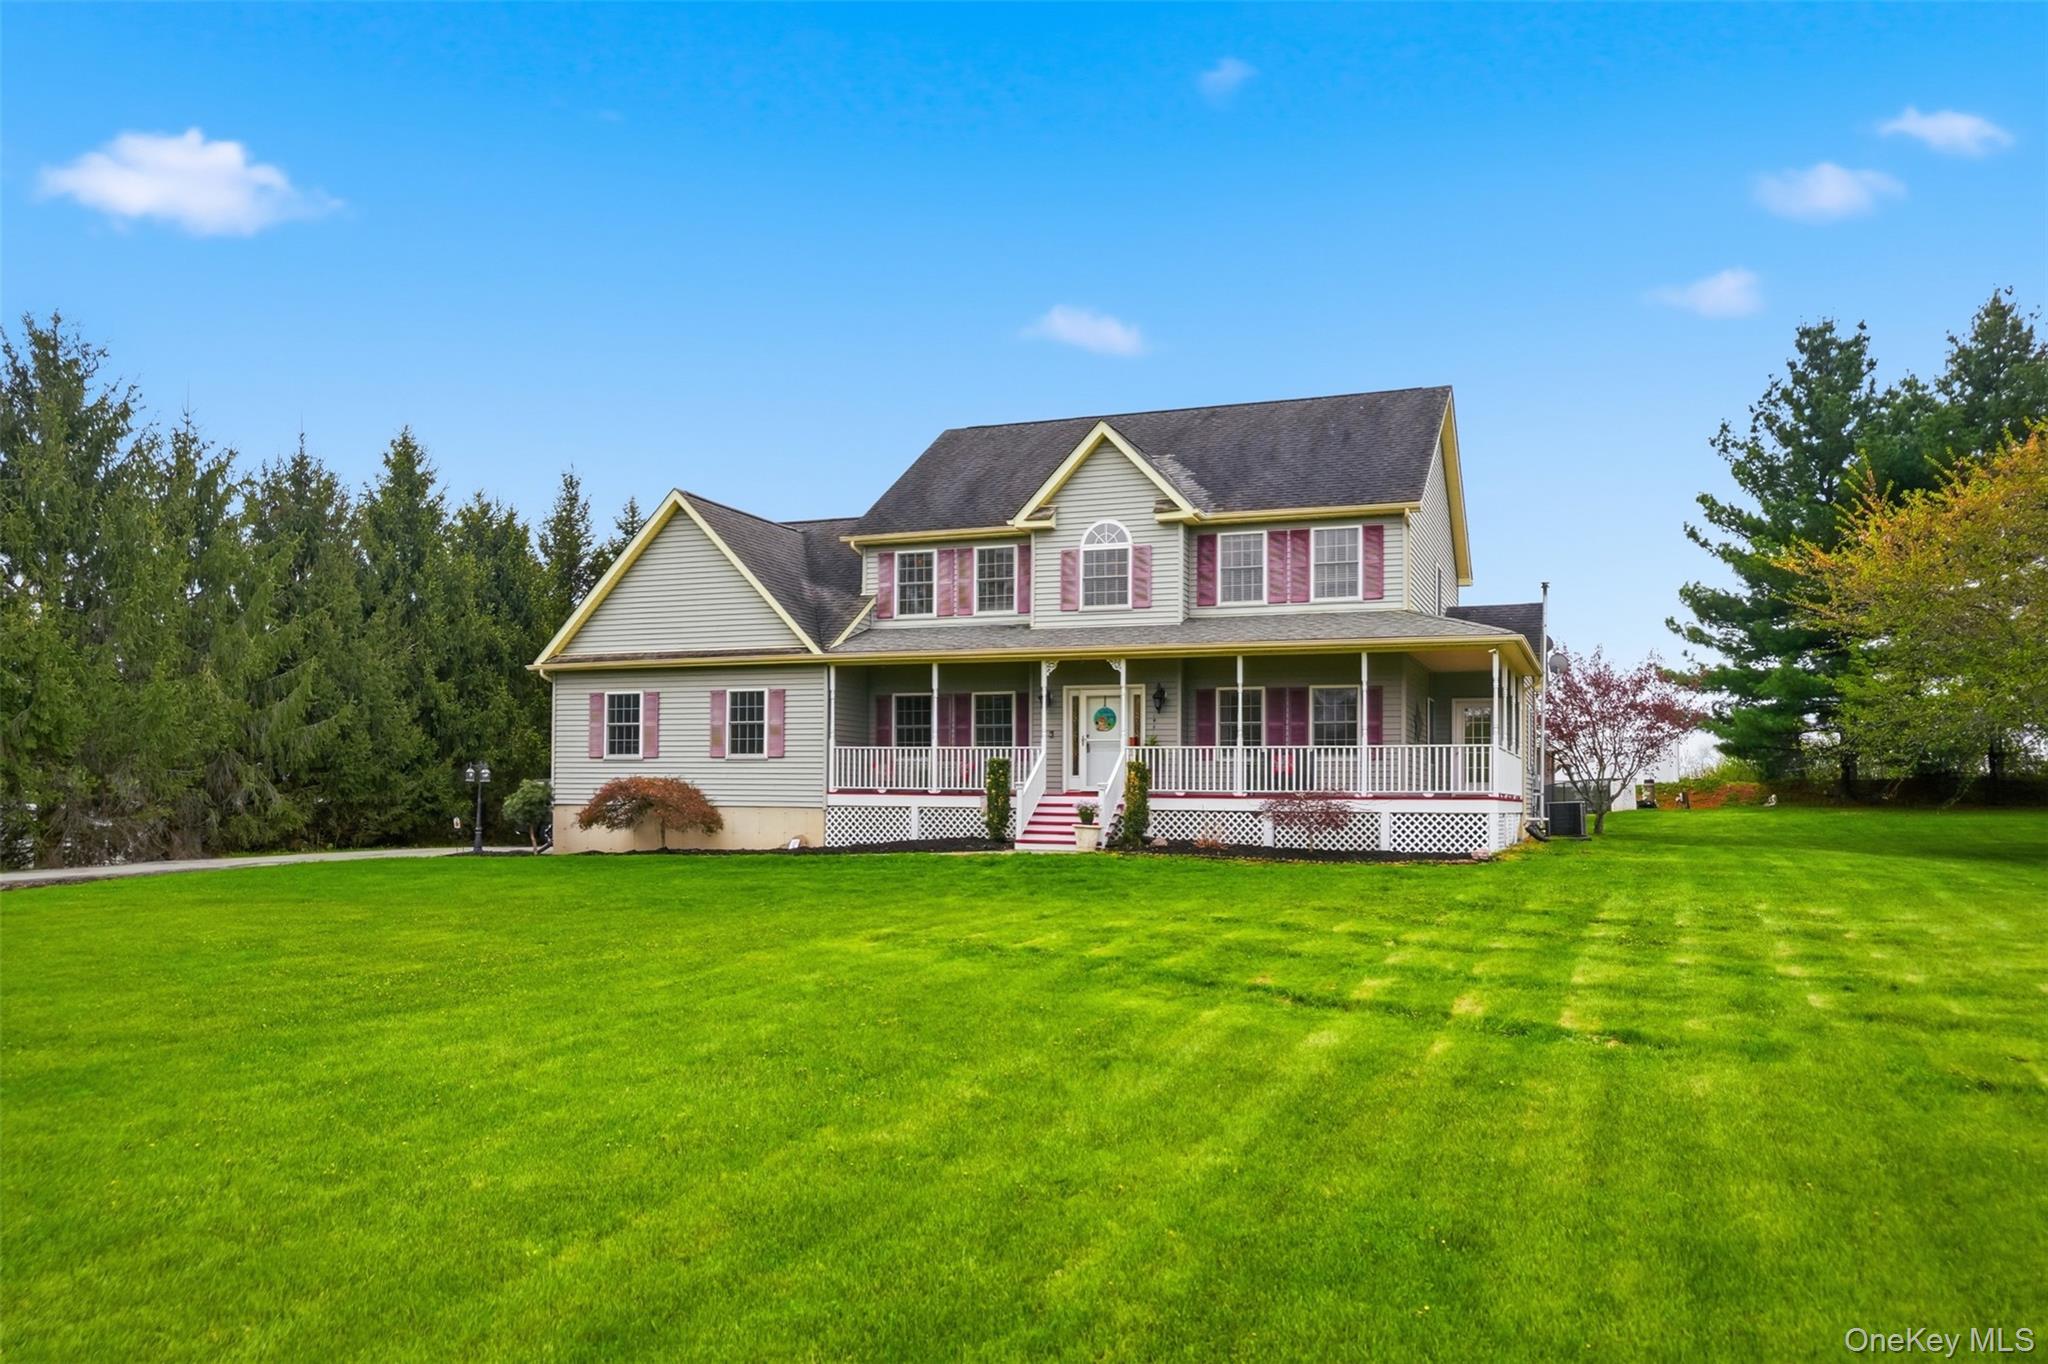
There are homes and then there are homes filled with a lifetime of memories. Tucked in a small, quiet cul-de-sac in the Valley Central school district, this center hall colonial has been lovingly cared for by its original owners-- holidays were celebrated and the rhythms of everyday life became something truly meaningful. Hardwood floors carry throughout, grounding each space with a sense of continuity and comfort. The layout is both classic and functional--offering a private office for quiet moments, a formal living room and dining room where gatherings once filled the space with laughter and a welcoming flow that simply feels like home. At the heart of it all is the family room--inviting and full of character, with a gas fireplace, graceful columns, and an arched entrance that adds just the right touch of detail. It's easy to imagine evenings spent here, where time slowed down and connection came naturally. The kitchen is generous in size and purpose--designed not just for cooking, but for gathering. It opens to the back deck, where indoor living extends seamlessly outdoors. Upstairs, four bedrooms and two full baths provide space for rest and retreat. Freshly painted, the home feels refreshed--yet still holds the quiet charm of years well lived. Private, peaceful, and thoughtfully designed, this outdoor space has been the backdrop for summers well spent. With mature landscaping creating a natural sense of seclusion, a custom-built outdoor kitchen beneath a canopy, and a Grecian pool, it's an ideal setting for entertaining, relaxing, and making memories of your own. After many beautiful years, the original owners are ready for their next chapter--leaving behind a home that has been deeply loved. Now, it's ready to welcome someone new... to begin the next story.

4
beds

3
baths

2,984 Sq.Ft. LIVING AREA

1.1 Acres lot

Features & Amenities

Interior

  • total bedrooms4
  • Total bathrooms3
  • full bathrooms2
  • half bathroom1
  • Laundry room In Hall
  • Flooring Ceramic Tile, Tile, Wood
  • Fireplace Family Room, Gas
  • APPLIANCES Dishwasher, Dryer, Electric Cooktop, Freezer, Microwave, Oven, Refrigerator, Washer, Oil Water Heater
  • other interior Features Ceiling Fan(s), Double Vanity, Eat-in Kitchen, Entrance Foyer, Formal Dining, Kitchen Island, Pantry, Primary Bathroom, Recessed Lighting, Walk-In Closet(s), Washer/Dryer Hookup

Area & Lot

  • Status Sold
  • Date Sold July 8, 2026
  • Living Area2,984 Sq.Ft.
  • Total Area2,984 Sq.Ft.
  • Lot Area1.1 Acres
  • MLS® ID989617
  • TypeResidential
  • YEAR BUILT2004
  • NeighborhoodMiddletown
  • Architecture StylesColonial
  • Elementary SchoolMontgomery Elementary School
  • Middle SchoolValley Central Middle School
  • High SchoolValley Central High School
  • School DistrictValley Central (Montgomery)

Exterior

  • STORIES2
  • Garage Space2.0
  • water SourceWell
  • utilitiesTrash Collection Private
  • PoolFenced, In Ground
  • lot featuresBack Yard, Cul-De-Sac, Landscaped, Level
  • parkingAttached
  • HEAT TYPEBaseboard, Hot Water, Oil
  • AIR CONDITIONINGCentral Air
  • sewerSeptic Above Ground

Financial

  • Sales Price$719,000
  • Real Estate Tax $12,909/yr
Patricia Sassi

Patricia Sassi

Middletown

Explore

Your Resource, Your Expert,

Your Realtor.

You deserve a team that tells you what to expect and then delivers. We keep our process organized, our communication open, and our advice honest. Whether you are buying your first home or selling a longtime family property, we are here to make the path simpler.

Follow Me on Instagram