Leave a Message

Thank you for your message. We will be in touch with you shortly.

12 Elfwood Path
Courtesy of RE/MAX Benchmark Realty Group, Patricia M Sassi Listing Contact: 845-341-0004 
Sold

12 Elfwood Path

12 Elfwood Path, Port Jervis, NY 12771

$605,000
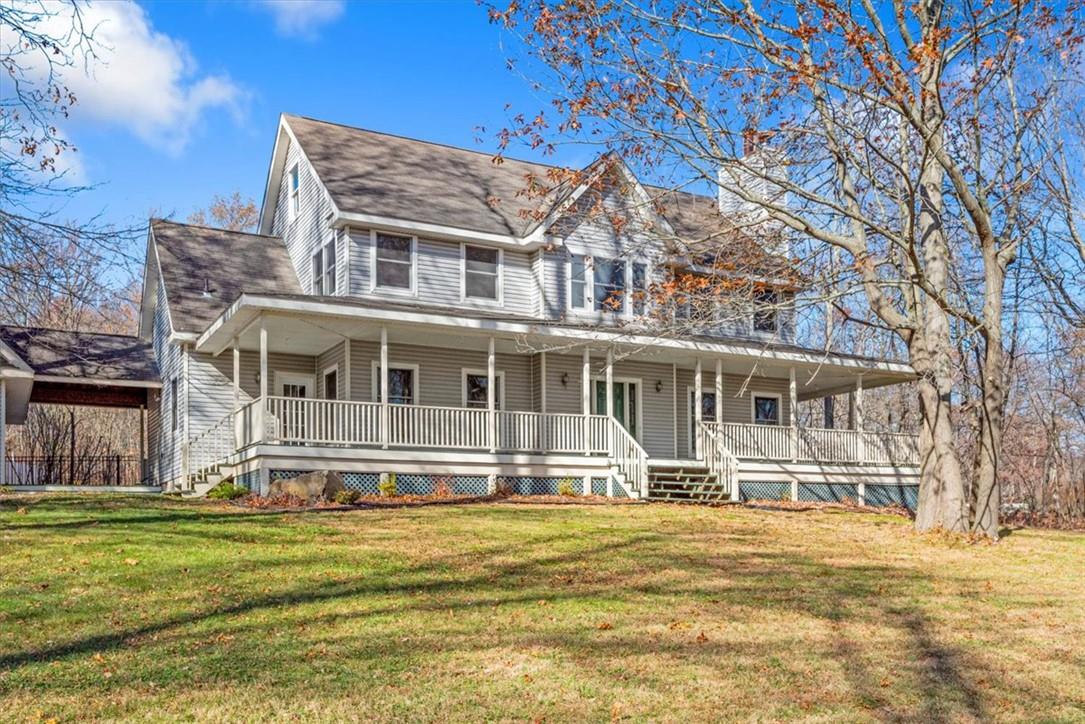
Welcome to this stunning colonial home spanning just over 2,800 square feet, perfectly situated on a 2-acre lot. This delightful home features four generously sized bedrooms and 2.5 bathrooms, making it an excellent choice for those seeking space and comfort. As you approach, you'll be greeted by a charming wraparound porch, perfect for savoring your morning coffee or enjoying evenings sunsets. Step inside to discover stunning hardwood floors throughout, adding a touch of elegance and warmth. The formal living room, complete with a cozy fireplace, offers a perfect spot for relaxation, while the elegant formal dining room situated across the way sets the stage for memorable meals and celebrations. The spacious great room flows seamlessly into a modern kitchen, equiped with stainless steel appliances and beautiful granite countertops. The primary suite is a true retreat, featuring a spacious walk-in closet and a private bathroom, ensuring comfort and privacy. The spacious bedrooms provide ample natural light and comfort, while the walk-up attic offers fantastic potential for additional living space or storage. Convenience is key with a laundry room located on the main level, along with a half bath that leads directly to the backyard, great touch for poolside gatherings and hosting outdoor BBQ's. Additionally, this property boasts a detached three-car garage with loft space, offering plenty of room for hobbies or additional storage. This home is truly move-in ready and offers a blend of classic charm and modern amenities, making it a perfect place to call home! Additional Information: Amenities:Storage,ParkingFeatures:3 Car Detached,

4
beds

3
baths

2,824 Sq.Ft. LIVING AREA

2 Acres lot

Features & Amenities

Interior

  • total bedrooms4
  • Total bathrooms3
  • full bathrooms2
  • half bathroom1
  • Flooring Hardwood
  • APPLIANCES Tankless Water Heater, Dishwasher, Dryer, Microwave, Refrigerator, Washer
  • other interior Features Ceiling Fan(s), Chandelier, Formal Dining, Entrance Foyer, Granite Counters, Primary Bathroom, Open Kitchen, Walk-In Closet(s)

Area & Lot

  • Status Sold
  • Date Sold March 31, 2025
  • Living Area2,824 Sq.Ft.
  • Lot Area2 Acres
  • MLS® IDH6335749
  • TypeResidential
  • YEAR BUILT1996
  • NeighborhoodMinisink
  • Architecture StylesColonial
  • Elementary SchoolMinisink Valley Elementary
  • Middle SchoolMinisink Valley Middle School
  • High SchoolMinisink Valley High School
  • School DistrictMinisink Valley

Exterior

  • STORIES2
  • water SourceWell
  • utilitiesTrash Collection Public
  • PoolIn Ground
  • lot featuresLevel, Wooded
  • parkingDetached, Driveway, Garage Door Opener
  • HEAT TYPEPropane, Baseboard, Hot Water
  • AIR CONDITIONINGNone
  • sewerSeptic Tank

Financial

  • Sales Price$605,000
  • Real Estate Tax $11,533/yr
Patricia Sassi

Patricia Sassi

Minisink

Explore

Your Resource, Your Expert,

Your Realtor.

You deserve a team that tells you what to expect and then delivers. We keep our process organized, our communication open, and our advice honest. Whether you are buying your first home or selling a longtime family property, we are here to make the path simpler.

Follow Me on Instagram