Leave a Message

Thank you for your message. We will be in touch with you shortly.

100 Woodlake Drive
Courtesy of RE/MAX Benchmark Realty Group, Patricia M Sassi Listing Contact: 845-341-0004 
Sold

100 Woodlake Drive

100 Woodlake Drive, Middletown, NY 10940

$415,000
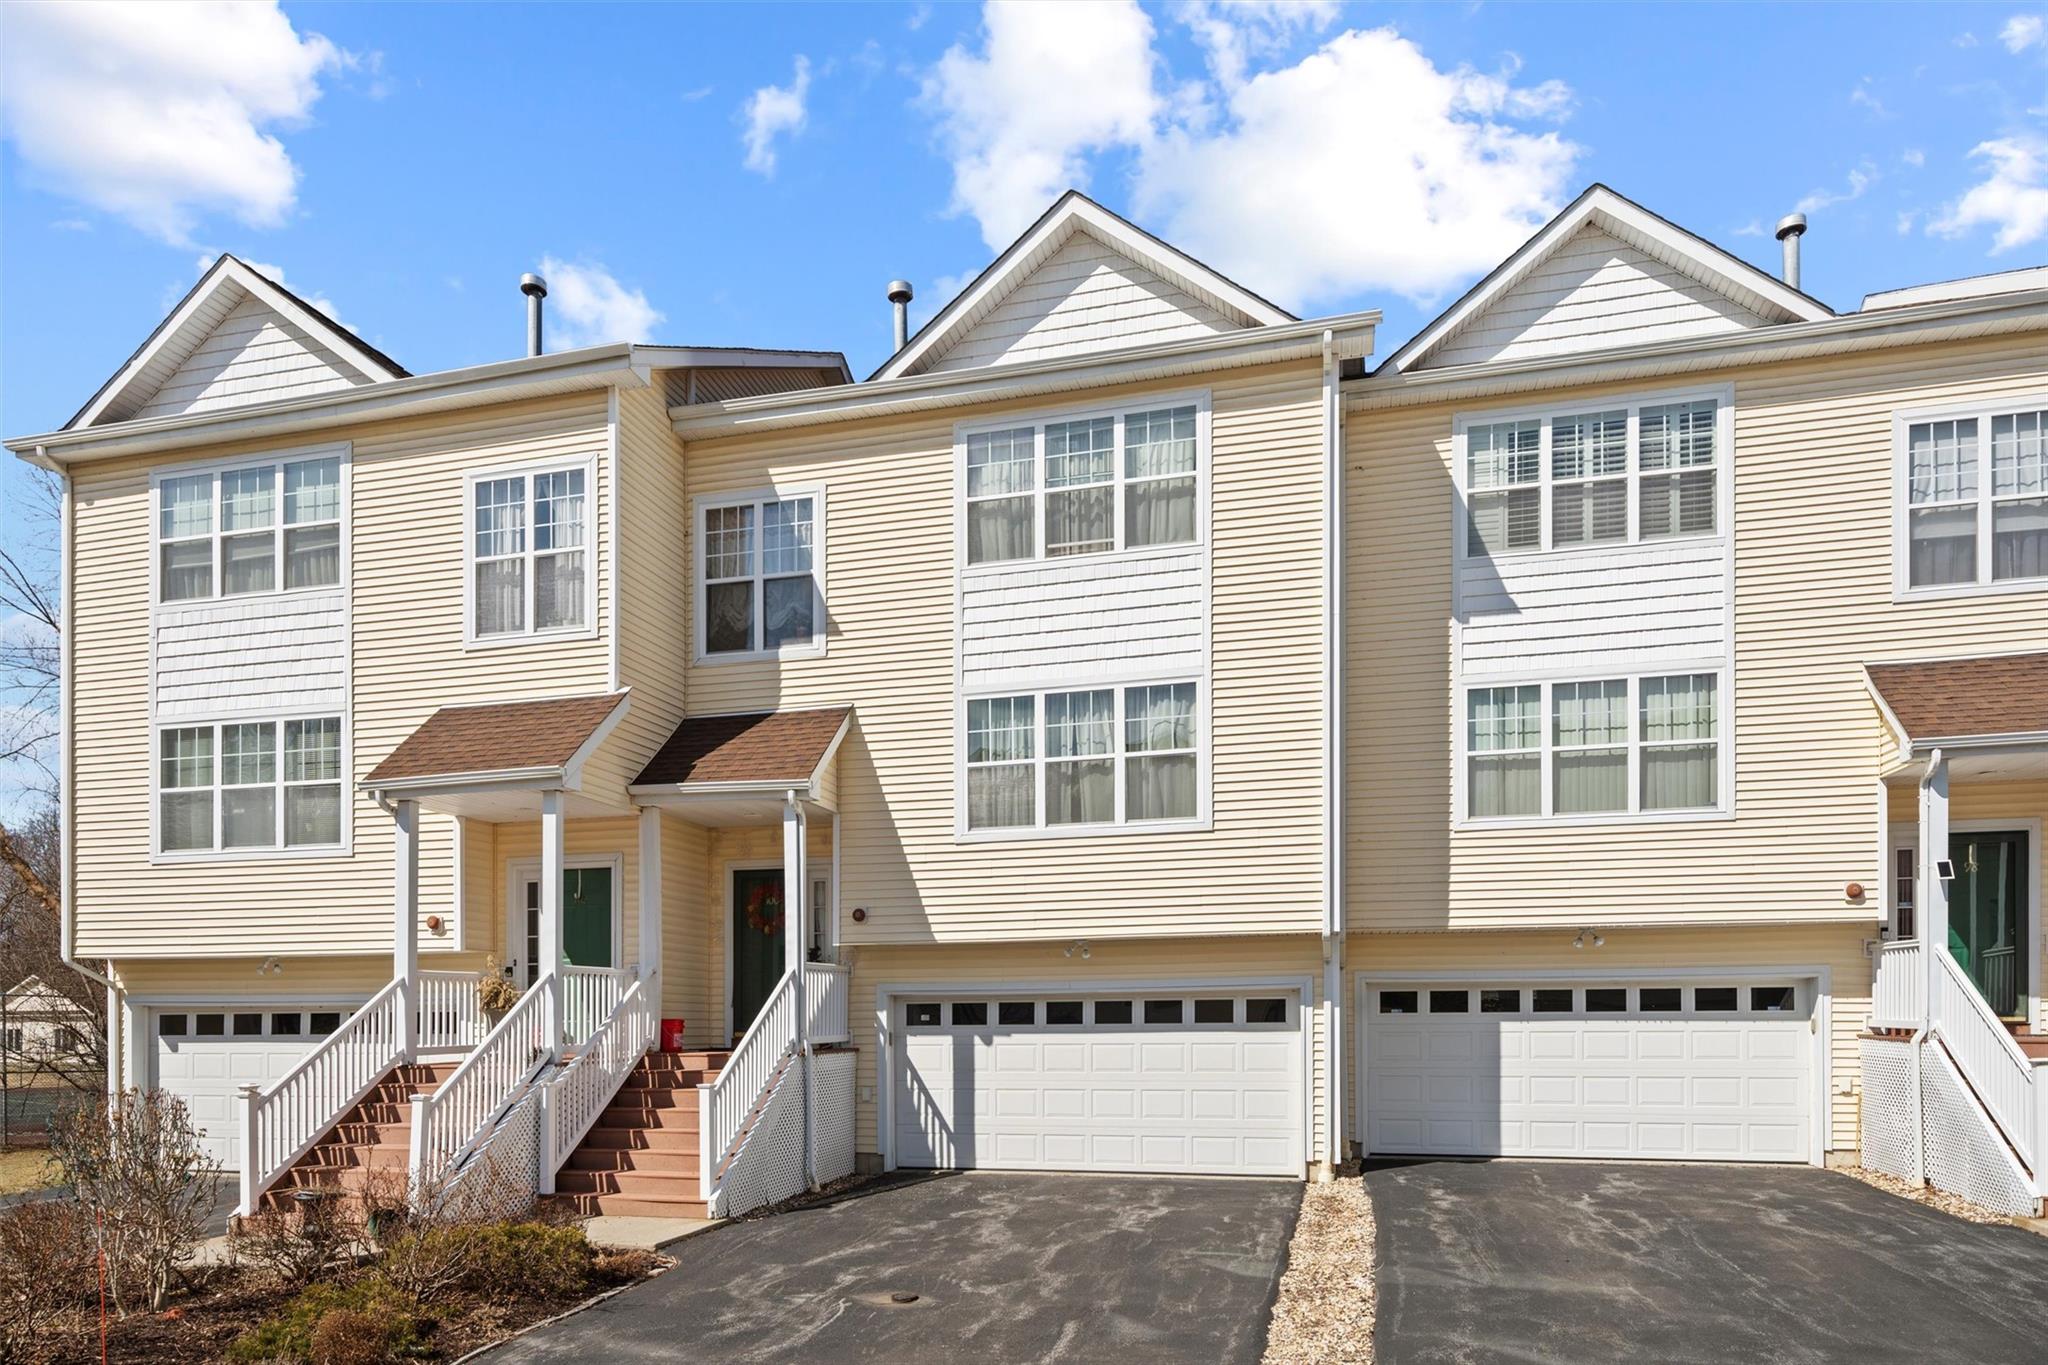
Welcome to this beautiful 2,161 square foot townhome located in the desirable Spring Hollow at Pond side community. As you enter the main level, you are greeted by a formal living room that, leading to a formal dining area perfect for entertaining. Additionally, the brand new hardwood floors add a touch of elegance and warmth throughout the living spaces. The spacious eat-in kitchen features sliding doors that open to a private deck, offering picturesque views of the serene pond-- a perfect spot for morning coffee or evening relaxation. The upper level features a primary bedroom complete with an en-suite bathroom featuring a separate tub and shower, as well as a secondary bedroom and a second full-size bathroom. The lower level of the home features a finished basement that can be utilized as a recreational room additional living space or an office, complete with an additional half bath and sliding doors leading out to a private patio. This townhome has a two car attached garage and driveway, ensuring convenience for you and your guests. The community amenities include a pool, a clubhouse, and tennis courts, providing plenty of opportunities for recreation and leisure. This townhome is equipped with a brand new air-conditioning unit, boiler, and brand new water heater, ensuring year-round comfort and efficiency. Meticulously maintained and move-in ready, this home invites you to enjoy a lifestyle of comfort and ease. Don't miss the chance to make this beautiful residence your new home!

2
beds

4
baths

2,161 Sq.Ft. LIVING AREA

436 Sq.Ft. lot

Features & Amenities

Interior

  • total bedrooms2
  • Total bathrooms4
  • full bathrooms2
  • half bathrooms2
  • Laundry room In Hall
  • Flooring Carpet, Hardwood
  • Fireplace Living Room
  • APPLIANCES Dishwasher, Dryer, Oven, Range, Refrigerator, Stainless Steel Appliance(s), Washer, Gas Water Heater
  • other interior Features Bidet, Crown Molding, Double Vanity, Eat-in Kitchen, Formal Dining, Granite Counters, Kitchen Island, Walk-In Closet(s)

Area & Lot

  • Status Sold
  • Date Sold July 3, 2025
  • Living Area2,161 Sq.Ft.
  • Lot Area436 Sq.Ft.
  • MLS® ID835368
  • TypeCondo
  • YEAR BUILT2006
  • NeighborhoodMiddletown
  • Water FrontagePond
  • Elementary SchoolWilliam A Carter School
  • Middle SchoolMiddletown Twin Towers Middle Sch
  • High SchoolMiddletown High School
  • School DistrictMiddletown

Exterior

  • STORIES3
  • Garage Space2.0
  • water SourcePublic
  • utilitiesTrash Collection Public
  • PoolIn Ground, Outdoor Pool
  • lot featuresLevel, Near Public Transit, Near School, Near Shops
  • parkingAttached, Driveway, Garage
  • HEAT TYPEForced Air, Natural Gas
  • AIR CONDITIONINGCentral Air
  • sewerPublic Sewer
  • SubstructureBlock
  • HOA AmenitiesClubhouse, Pool, Tennis Court(s)
  • security FeaturesSecurity System

Financial

  • Sales Price$415,000
  • Real Estate Tax $7,191/yr
  • Common Charges $335/mo
Patricia Sassi

Patricia Sassi

Middletown

Explore

Your Resource, Your Expert,

Your Realtor.

You deserve a team that tells you what to expect and then delivers. We keep our process organized, our communication open, and our advice honest. Whether you are buying your first home or selling a longtime family property, we are here to make the path simpler.

Follow Me on Instagram